Sweet Move-In Ready RETREAT by Lake Granbury!! OPEN Concept Living-Dining Room with STONE Woodburning Fireplace and Custom Canned Light System. Dining with Gorgeous Chandelier OPENS to Kitchen. Lovely Cabinetry in Spacious Kitchen, SS Appliances, and Pantry. Large Primary Bedroom Downstairs with Ensuite Bath and Sitting Area AND Oversized 2nd Primary Upstairs with Ensuite Bath OR use as Game Room! SPLIT Bedroom Layout with 3rd Full Bath and 2 Additional Bedrooms. Lake VIEWS from Primary Bedroom and Backyard! UPDATES include Fresh Paint 2023 and New Floors, Appliances, Water Heater and HVAC 2021. Secluded Backyard boasts Great DECK for Entertaining AND Relaxing, Perennial Landscaping, Rock Garden, Peach trees, Blackberries, Grapes, and Pecan tree. Custom 12x16 Storage SHED can be used as Party Barn. Fire Pit in the Lower Area too. This Lakeview Home has SO MUCH to Offer!!
Sold
Price Unknown
1627 S Chisholm Trl, Granbury, TX 76048
4beds
2,041sqft
Single Family Residence
Built in 2002
0.29 Acres Lot
$340,700 Zestimate®
$--/sqft
$2,298 Estimated rent
Home value
$340,700
$324,000 - $358,000
$2,298/mo
Zestimate® history
Owner options
List your home for rent
$2,298/mo
Rent Zestimate®
Find your next renter with Zillow Rental Manager. Plus, with online applications, you can quickly screen prospective tenants – for free.
$2,298/mo
Rent Zestimate®
Refinance and save
$25/mo
Est. payment
Refinancing to a lower rate could help reduce your monthly payments and save thousands over the life of the loan.
$25/mo
Est. payment
Explore your selling options
Work with a Zillow partner agent
Leverage their expertise and Zillow's premium Showcase listings to get your home seen by more buyers.
Get startedList with your own agent
Get your home in front of millions of buyers by listing it on Zillow.
Learn how to do itSell it yourself
Take full control of how buyers see your home on Zillow by listing For Sale by Owner (FSBO).
List your homeWhat's special
Zillow last checked:
Listing updated:
Listed by:
Tina Pace 0637496 817-295-6161,
The Sales Team, REALTORS DFW 817-295-6161,
Jerry Pace 817-223-5654,
The Sales Team, REALTORS DFW
Bought with:
Sheena Less
Front Real Estate Co
Source: NTREIS,MLS#: 20479526
Facts & features
Interior
Bedrooms & bathrooms
- Bedrooms: 4
- Bathrooms: 3
- Full bathrooms: 3
Primary bedroom
- Features: En Suite Bathroom, Sitting Area in Primary, Walk-In Closet(s)
- Level: First
- Dimensions: 21 x 14
Primary bedroom
- Features: Sitting Area in Primary, Walk-In Closet(s)
- Level: Second
- Dimensions: 23 x 21
Bedroom
- Features: Ceiling Fan(s), Split Bedrooms
- Level: First
- Dimensions: 11 x 11
Bedroom
- Features: Ceiling Fan(s), Split Bedrooms
- Level: First
- Dimensions: 11 x 11
Primary bathroom
- Features: Built-in Features, Dual Sinks, En Suite Bathroom, Garden Tub/Roman Tub, Sitting Area in Primary, Separate Shower
- Level: First
- Dimensions: 10 x 9
Primary bathroom
- Features: Built-in Features, En Suite Bathroom
- Level: Second
- Dimensions: 9 x 6
Dining room
- Level: First
- Dimensions: 12 x 11
Other
- Features: Built-in Features, Linen Closet
- Level: First
- Dimensions: 8 x 6
Kitchen
- Features: Built-in Features, Kitchen Island, Pantry
- Level: First
- Dimensions: 12 x 11
Laundry
- Level: First
- Dimensions: 8 x 6
Living room
- Features: Fireplace
- Level: First
- Dimensions: 23 x 16
Heating
- Central, Electric, Fireplace(s)
Cooling
- Central Air, Ceiling Fan(s), Electric, Zoned
Appliances
- Included: Dishwasher, Electric Range, Disposal, Microwave, Vented Exhaust Fan
- Laundry: Washer Hookup, Electric Dryer Hookup, Laundry in Utility Room
Features
- Chandelier, Decorative/Designer Lighting Fixtures, High Speed Internet, Kitchen Island, Open Floorplan, Pantry, Cable TV, Vaulted Ceiling(s), Walk-In Closet(s), Wired for Sound
- Flooring: Carpet, Ceramic Tile
- Windows: Window Coverings
- Has basement: No
- Number of fireplaces: 1
- Fireplace features: Den, Masonry, Raised Hearth, Stone, Wood Burning
Interior area
- Total interior livable area: 2,041 sqft
Property
Parking
- Total spaces: 2
- Parking features: Direct Access, Door-Single, Driveway, Garage Faces Front, Garage, Garage Door Opener, RV Access/Parking
- Attached garage spaces: 2
- Has uncovered spaces: Yes
Features
- Levels: Two
- Stories: 2
- Patio & porch: Deck, Covered
- Exterior features: Lighting, Rain Gutters, Storage
- Pool features: None, Community
- Fencing: Chain Link
- Has view: Yes
- View description: Water
- Has water view: Yes
- Water view: Water
- Body of water: Granbury
Lot
- Size: 0.29 Acres
- Features: Back Yard, Interior Lot, Lawn, Landscaped, Native Plants, Many Trees, Subdivision, Sprinkler System
- Residential vegetation: Cleared, Grassed, Partially Wooded
Details
- Additional structures: Shed(s), Storage
- Parcel number: R000014414
- Other equipment: Satellite Dish
Construction
Type & style
- Home type: SingleFamily
- Architectural style: Craftsman,Ranch,Traditional,Detached
- Property subtype: Single Family Residence
Materials
- Board & Batten Siding, Wood Siding
- Foundation: Slab
- Roof: Composition
Condition
- Year built: 2002
Utilities & green energy
- Sewer: Aerobic Septic
- Water: Community/Coop, Rural
- Utilities for property: Electricity Available, Electricity Connected, None, Septic Available, Water Available, Cable Available
Green energy
- Energy efficient items: Appliances, Thermostat, Water Heater, Windows
- Water conservation: Water-Smart Landscaping
Community & HOA
Community
- Features: Boat Facilities, Clubhouse, Dock, Fenced Yard, Lake, Marina, Playground, Park, Pool, Trails/Paths, Gated
- Security: Security Gate, Gated Community, Smoke Detector(s), Security Guard, Security Lights, Gated with Guard
- Subdivision: Indian Harbor Ph 5
HOA
- Has HOA: Yes
- Services included: All Facilities, Association Management, Maintenance Grounds, Maintenance Structure, Security
- HOA fee: $25 monthly
- HOA name: Indian Harbor HOA
- HOA phone: 817-617-8902
Location
- Region: Granbury
Financial & listing details
- Tax assessed value: $284,970
- Annual tax amount: $3,598
- Date on market: 11/18/2023
- Cumulative days on market: 158 days
- Listing terms: Cash,Conventional,FHA,USDA Loan,VA Loan
- Exclusions: Seller Does NOT Own Minerals
- Electric utility on property: Yes
- Road surface type: Asphalt
Price history
| Date | Event | Price |
|---|---|---|
| 5/31/2024 | Sold | -- |
Source: NTREIS #20479526 Report a problem | ||
| 5/12/2024 | Pending sale | $339,999$167/sqft |
Source: NTREIS #20479526 Report a problem | ||
| 4/24/2024 | Contingent | $339,999$167/sqft |
Source: NTREIS #20479526 Report a problem | ||
| 4/5/2024 | Price change | $339,999-2.8%$167/sqft |
Source: NTREIS #20479526 Report a problem | ||
| 3/23/2024 | Price change | $349,8900%$171/sqft |
Source: NTREIS #20479526 Report a problem | ||
| 3/16/2024 | Price change | $349,900-1.1%$171/sqft |
Source: NTREIS #20479526 Report a problem | ||
| 3/14/2024 | Price change | $353,900-0.6%$173/sqft |
Source: NTREIS #20479526 Report a problem | ||
| 3/6/2024 | Price change | $355,999-0.3%$174/sqft |
Source: NTREIS #20479526 Report a problem | ||
| 2/25/2024 | Price change | $356,999-0.8%$175/sqft |
Source: NTREIS #20479526 Report a problem | ||
| 2/17/2024 | Price change | $359,999+0%$176/sqft |
Source: NTREIS #20479526 Report a problem | ||
| 1/5/2024 | Price change | $359,900-1.3%$176/sqft |
Source: NTREIS #20479526 Report a problem | ||
| 12/28/2023 | Price change | $364,500-0.9%$179/sqft |
Source: NTREIS #20479526 Report a problem | ||
| 12/18/2023 | Price change | $367,9000%$180/sqft |
Source: NTREIS #20479526 Report a problem | ||
| 12/8/2023 | Price change | $368,000-2%$180/sqft |
Source: NTREIS #20479526 Report a problem | ||
| 11/28/2023 | Price change | $375,550-0.9%$184/sqft |
Source: NTREIS #20479526 Report a problem | ||
| 11/18/2023 | Listed for sale | $379,000+1.1%$186/sqft |
Source: NTREIS #20479526 Report a problem | ||
| 9/6/2023 | Listing removed | -- |
Source: NTREIS #20402364 Report a problem | ||
| 8/30/2023 | Price change | $374,9000%$184/sqft |
Source: NTREIS #20402364 Report a problem | ||
| 8/15/2023 | Price change | $375,000-2.6%$184/sqft |
Source: NTREIS #20402364 Report a problem | ||
| 8/8/2023 | Price change | $385,000+28.3%$189/sqft |
Source: NTREIS #20402364 Report a problem | ||
| 1/26/2021 | Pending sale | $299,995$147/sqft |
Source: NTREIS #14499505 Report a problem | ||
| 1/16/2021 | Listed for sale | $299,995+112.8%$147/sqft |
Source: NTREIS #14499505 Report a problem | ||
| 4/6/2016 | Sold | -- |
Source: Agent Provided Report a problem | ||
| 1/25/2016 | Pending sale | $141,000$69/sqft |
Source: Elevate Realty Group #13307047 Report a problem | ||
| 1/25/2016 | Listed for sale | $141,000-5.9%$69/sqft |
Source: Elevate Realty Group #13307047 Report a problem | ||
| 10/27/2015 | Listing removed | $149,900$73/sqft |
Source: CENTURY 21 Shirley Hooks, Inc. #13214509 Report a problem | ||
Public tax history
| Year | Property taxes | Tax assessment |
|---|---|---|
| 2025 | $3,446 +40.2% | $284,970 -1.1% |
| 2024 | $2,458 +4.4% | $288,260 +6.6% |
| 2023 | $2,355 -25.8% | $270,380 +0.6% |
| 2022 | $3,174 +51.1% | $268,640 +32.8% |
| 2021 | $2,101 | $202,330 +17.2% |
| 2020 | $2,101 | $172,600 |
| 2019 | $2,101 -12.3% | $172,600 +8.6% |
| 2018 | $2,395 | $158,890 +7.8% |
| 2017 | $2,395 +6.7% | $147,330 +9.7% |
| 2016 | $2,246 +98.3% | $134,300 +2.9% |
| 2015 | $1,132 | $130,540 |
| 2014 | $1,132 | $130,540 +14.6% |
| 2013 | -- | $113,940 -14.5% |
| 2012 | -- | $133,210 -1.5% |
| 2011 | -- | $135,210 -3.2% |
| 2010 | -- | $139,670 -1% |
| 2009 | -- | $141,070 +4.6% |
| 2008 | -- | $134,870 -0.6% |
| 2007 | -- | $135,730 +32% |
| 2006 | -- | $102,860 +7.5% |
| 2005 | -- | $95,700 |
| 2004 | -- | $95,700 +121.6% |
| 2003 | -- | $43,180 |
Find assessor info on the county website
Neighborhood: Indian Harbor
Nearby homes
- $45,0009,583 sqft1623 S Chisholm Trl, Granbury, TX 76048Lot/Land
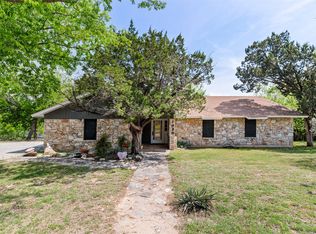
- $--3 bd2 ba1.7k sqft1629 S Chisholm Trl, Granbury, TX 76048Sold
- $245,700-- bd-- ba975 sqft1718 Anaconda Trl, Granbury, TX 76048Off Market
- $--3 bd2 ba1.5k sqft1712 Anaconda Trl, Granbury, TX 76048Sold
- $40,000-- bd-- ba-- sqft1714 Anaconda Trl, Granbury, TX 76048Off Market
- $--0.3 acres1710 Anaconda Trl, Granbury, TX 76048Sold
- $355,700-- bd-- ba1.7k sqft1628 S Chisholm Trl, Granbury, TX 76048Off Market
- $245,400-- bd-- ba1.3k sqft1706 Anaconda Trl, Granbury, TX 76048Off Market
Nearby schools
GreatSchools rating
- 7/10Mambrino SchoolGrades: PK-5Distance: 2.7 mi
- 4/10Granbury Middle SchoolGrades: 6-8Distance: 4.7 mi
- 6/10Granbury High SchoolGrades: 9-12Distance: 4.4 mi
Schools provided by the listing agent
- Elementary: Mambrino
- Middle: Granbury
- High: Granbury
- District: Granbury ISD
Source: NTREIS. This data may not be complete. We recommend contacting the local school district to confirm school assignments for this home.
Get a cash offer in 3 minutes
Find out how much your home could sell for in as little as 3 minutes with a no-obligation cash offer.
Estimated market value
$340,700
Get a cash offer in 3 minutes
Find out how much your home could sell for in as little as 3 minutes with a no-obligation cash offer.
Estimated market value
$340,700
- Texas
- Hood County
- Granbury
- 76048
- Indian Harbor
- 1627 S Chisholm Trl
