Welcome to this meticulously kept Lakewood 1950s ranch. All that you are seeking in a ranch style home. Walk into the luxury of a large bright living room with gleaming oak wood floors. A fireplace at one end becomes the focal point for those cold nights. House has 2 kitchens! Main kitchen boasts new cabinets w/self closing drawers & cabinets, exceptional high-end granite countertops and backsplash, stainless steel appliances, Italian tile floor and recessed lighting. Dining room is adjacent to kitchen & perfect for entertaining. Oak floors continue on main into 2 bedrooms. Updated bath includes jetted tub and marble countertop. Enjoy bonus sun room/family room with main floor laundry hook-ups. Upgraded efficiency windows and energy blinds save on utility bills. Additional bonus room attached to garage: exercise, office or meditate in this quiet space. Be surprised-downstairs has full kitchen, another bath, large family room and 2 bedrooms, one with upgraded egress window. Basement includes new carpet and new sump pump. Think about entertaining in this space or creating mother-in-law apartment. Cool off with the AC, evaporative cooler or attic fan! Roof replaced in 2017. Newer Furnace & AC (2022) newer Rheem 50 gallon water heater, water filter and softener system and fully insulated attic. Enjoy your private oasis in low maintenance backyard w/patio and raised vegetable beds. Brag about the front yard w/something blooming much of the year and a red maple tree. Easy access to multiple parks and trails, Red Rocks Amphitheater, Bel Mar Shopping, Downtown Denver, mountains and more. No HOA. Driveway can accommodate boat, camper or RV.
Sold for $593,000
$593,000
1627 S Dover Court, Lakewood, CO 80232
4beds
2,325sqft
Single Family Residence
Built in 1959
7,324 Square Feet Lot
$600,800 Zestimate®
$255/sqft
$3,103 Estimated rent
Home value
$600,800
$571,000 - $631,000
$3,103/mo
Zestimate® history
Owner options
List your home for rent
$3,103/mo
Rent Zestimate®
Find your next renter with Zillow Rental Manager. Plus, with online applications, you can quickly screen prospective tenants – for free.
$3,103/mo
Rent Zestimate®
Refinance and save
$3,435/mo
Est. payment
Refinancing to a lower rate could help reduce your monthly payments and save thousands over the life of the loan.
$3,435/mo
Est. payment
Explore your selling options
Work with a Zillow partner agent
Leverage their expertise and Zillow's premium Showcase listings to get your home seen by more buyers.
Get startedList with your own agent
Get your home in front of millions of buyers by listing it on Zillow.
Learn how to do itSell it yourself
Take full control of how buyers see your home on Zillow by listing For Sale by Owner (FSBO).
List your homeWhat's special
Zillow last checked:
Listing updated:
Listed by:
Stefan Burris 970-581-2138 GenerationsTeam@YourCastle.com,
Your Castle Real Estate Inc,
Sandy Mazarakis 303-514-6042,
Your Castle Real Estate Inc
Bought with:
David Sietsema, 100082236
Colorado Ranch & Land Brokers
Source: REcolorado as distributed by MLS GRID,MLS#: 4421266
Facts & features
Interior
Bedrooms & bathrooms
- Bedrooms: 4
- Bathrooms: 2
- Full bathrooms: 1
- 3/4 bathrooms: 1
- Main level bathrooms: 1
- Main level bedrooms: 2
Bedroom
- Level: Main
Bedroom
- Level: Main
Bedroom
- Description: Egress Window
- Level: Basement
Bedroom
- Description: Non-Conforming
- Level: Basement
Bathroom
- Description: Jetted Tub, Tile Floor
- Level: Main
Bathroom
- Level: Basement
Dining room
- Description: Adjacent To Kitchen
- Level: Main
Family room
- Description: Cozy W/Fireplace
- Level: Basement
Kitchen
- Description: Updated W/High End Granite, Self-Close Cabinets & Drawers
- Level: Main
Kitchen
- Description: Spacious Full Kitchen
- Level: Basement
Laundry
- Description: Washer & Dryer Included
- Level: Basement
Living room
- Description: Large With Hardwood Floors
- Level: Main
Office
- Description: Separate From Main House: Office, Meditation Or Exercise
- Level: Main
Sun room
- Description: Large, Heated And Bright
- Level: Main
Heating
- Forced Air
Cooling
- Central Air, Evaporative Cooling
Appliances
- Included: Dishwasher, Disposal, Dryer, Oven, Range Hood, Refrigerator, Washer, Water Purifier, Water Softener
Features
- Granite Counters
- Flooring: Carpet, Tile, Wood
- Basement: Finished
- Number of fireplaces: 1
- Fireplace features: Basement, Living Room
Interior area
- Total structure area: 2,325
- Total interior livable area: 2,325 sqft
- Finished area above ground: 1,311
- Finished area below ground: 1,014
Property
Parking
- Total spaces: 4
- Parking features: Concrete
- Attached garage spaces: 2
- Details: Off Street Spaces: 2
Features
- Levels: One
- Stories: 1
Lot
- Size: 7,324 Square Feet
Details
- Parcel number: 014721
- Special conditions: Standard
Construction
Type & style
- Home type: SingleFamily
- Property subtype: Single Family Residence
Materials
- Brick, Frame
- Roof: Composition
Condition
- Year built: 1959
Utilities & green energy
- Sewer: Public Sewer
- Water: Public
Community & HOA
Community
- Subdivision: Cloverdale West
HOA
- Has HOA: No
Location
- Region: Lakewood
Financial & listing details
- Price per square foot: $255/sqft
- Tax assessed value: $620,170
- Annual tax amount: $3,486
- Date on market: 4/4/2024
- Listing terms: 1031 Exchange,Cash,Conventional,FHA,VA Loan
- Exclusions: Washer And Dryer On Main, Swamp Cooler, Tv & Mount In Dining Room, Seller's Personal Property
- Ownership: Individual
- Road surface type: Paved
Price history
| Date | Event | Price |
|---|---|---|
| 7/12/2024 | Sold | $593,000-1%$255/sqft |
Source:  REcolorado as distributed by MLS GRID #4421266 Report a problem REcolorado as distributed by MLS GRID #4421266 Report a problem | ||
| 6/21/2024 | Pending sale | $599,000$258/sqft |
Source: REcolorado as distributed by MLS GRID #4421266 Report a problem | ||
| 6/10/2024 | Price change | $599,000-1%$258/sqft |
Source: REcolorado as distributed by MLS GRID #4421266 Report a problem | ||
| 5/17/2024 | Price change | $605,000-0.7%$260/sqft |
Source: REcolorado as distributed by MLS GRID #4421266 Report a problem | ||
| 5/16/2024 | Price change | $609,000-1%$262/sqft |
Source: REcolorado as distributed by MLS GRID #4421266 Report a problem | ||
| 5/7/2024 | Price change | $615,000-0.6%$265/sqft |
Source: REcolorado as distributed by MLS GRID #4421266 Report a problem | ||
| 5/6/2024 | Listed for sale | $619,000$266/sqft |
Source: REcolorado as distributed by MLS GRID #4421266 Report a problem | ||
| 4/25/2024 | Pending sale | $619,000$266/sqft |
Source: REcolorado as distributed by MLS GRID #4421266 Report a problem | ||
| 4/12/2024 | Listed for sale | $619,000$266/sqft |
Source: REcolorado as distributed by MLS GRID #4421266 Report a problem | ||
| 4/12/2024 | Pending sale | $619,000$266/sqft |
Source: REcolorado as distributed by MLS GRID #4421266 Report a problem | ||
| 4/4/2024 | Listed for sale | $619,000+42.6%$266/sqft |
Source: REcolorado as distributed by MLS GRID #4421266 Report a problem | ||
| 10/27/2023 | Listing removed | -- |
Source: Zillow Rentals Report a problem | ||
| 10/6/2023 | Listed for rent | $3,350$1/sqft |
Source: Zillow Rentals Report a problem | ||
| 5/23/2018 | Sold | $434,000-0.2%$187/sqft |
Source: Public Record Report a problem | ||
| 4/23/2018 | Pending sale | $435,000$187/sqft |
Source: Bluebird Real Estate Group #8970741 Report a problem | ||
| 4/19/2018 | Listed for sale | $435,000+86.7%$187/sqft |
Source: Bluebird Real Estate Group #8970741 Report a problem | ||
| 12/5/2008 | Sold | $233,000-2.5%$100/sqft |
Source: Public Record Report a problem | ||
| 10/17/2008 | Listed for sale | $239,000$103/sqft |
Source: Active Website #711632 Report a problem | ||
Public tax history
| Year | Property taxes | Tax assessment |
|---|---|---|
| 2025 | $3,503 +0.5% | $38,761 +1.5% |
| 2024 | $3,486 +14.6% | $38,201 |
| 2023 | $3,042 -1.4% | $38,201 +17.4% |
| 2022 | $3,085 +14.5% | $32,535 -2.8% |
| 2021 | $2,695 | $33,471 +14.1% |
| 2020 | $2,695 +1.3% | $29,343 |
| 2019 | $2,661 +27.2% | $29,343 +31.6% |
| 2018 | $2,093 | $22,292 |
| 2017 | $2,093 +12.4% | $22,292 +7.2% |
| 2016 | $1,862 | $20,798 |
| 2015 | $1,862 +13.9% | $20,798 +23.1% |
| 2014 | $1,634 +3% | $16,889 |
| 2013 | $1,586 +2% | $16,889 +2% |
| 2012 | $1,555 -7.2% | $16,557 |
| 2011 | $1,675 +0.2% | $16,557 -7.7% |
| 2010 | $1,672 +81.3% | $17,940 |
| 2009 | $922 +0.2% | $17,940 +0.6% |
| 2008 | $920 +0.7% | $17,830 -12.1% |
| 2007 | $913 -43.7% | $20,290 +14.8% |
| 2006 | $1,623 -1.8% | $17,670 +0.5% |
| 2005 | $1,653 +9% | $17,590 |
| 2004 | $1,516 +101% | $17,590 |
| 2003 | $754 -49.2% | $17,590 +2% |
| 2002 | $1,483 +6.9% | $17,250 +21.8% |
| 2001 | $1,388 -0.8% | $14,160 |
| 2000 | $1,399 | $14,160 |
Find assessor info on the county website
Neighborhood: 80232
Nearby homes
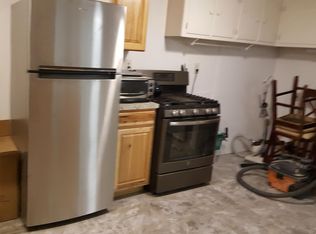
- $---- bd-- ba-- sqft1627 S Dover Ct #BASEMENT, Denver, CO 80232Off Market
- $470,1003 bd2 ba1k sqft1637 S Dover Ct, Lakewood, CO 80232Off Market
- $516,9003 bd2 ba1.1k sqft1617 S Dover Ct, Lakewood, CO 80232Off Market
- $477,8002 bd2 ba1.2k sqft1647 S Dover Ct, Lakewood, CO 80232Off Market
- $520,1003 bd2 ba1.1k sqft1626 S Dover Ct, Lakewood, CO 80232Off Market
- $538,6004 bd3 ba1.1k sqft1648 S Dudley Ct, Lakewood, CO 80232Off Market
- $502,7003 bd2 ba1.1k sqft1636 S Dover Ct, Lakewood, CO 80232Off Market
- $561,5004 bd2 ba2k sqft8652 W Hawaii Dr, Lakewood, CO 80232Off Market
Nearby schools
GreatSchools rating
- 7/10Patterson Elementary SchoolGrades: PK-6Distance: 0.5 mi
- 3/10Alameda International High SchoolGrades: 7-12Distance: 0.7 mi
Schools provided by the listing agent
- Elementary: Patterson
- Middle: Alameda Int'l
- High: Alameda Int'l
- District: Jefferson County R-1
Source: REcolorado as distributed by MLS GRID. This data may not be complete. We recommend contacting the local school district to confirm school assignments for this home.
Get a cash offer in 3 minutes
Find out how much your home could sell for in as little as 3 minutes with a no-obligation cash offer.
Estimated market value
$600,800
Get a cash offer in 3 minutes
Find out how much your home could sell for in as little as 3 minutes with a no-obligation cash offer.
Estimated market value
$600,800
- Colorado
- Jefferson County
- Lakewood
- 80232
- 1627 S Dover Court
Nearby cities
Nearby neighborhoods
Nearby zip codes
Other Lakewood Topics
