Nestled in MONTANA HILLS within the Andover school district, this 4-bedroom, 3.5-bath home offers over 4,000 square feet of luxurious living. The backyard retreat features a saltwater pool with a new liner, salt generator, and safety cover, all set against a serene wooded backdrop and private pond. The open floor plan includes a chef’s kitchen with a new induction cooktop, dishwasher, microwave, breakfast bar, and walk-in pantry, flowing into a cozy hearth room with a gas fireplace. The main-floor primary suite boasts a coffered ceiling, walk-in closet with a built-in mirror, deck access, and a spa-like bath with dual vanities, a jetted tub, and a separate shower. Rounding out the main floor is another bedroom, full bath, laundry and half bath. Downstairs, enjoy a spacious family room with a gas fireplace, a wet bar, two large bedrooms, a full bath, and a storm shelter. The basement also features a recently added theater room for movie nights, along with plenty of storage. The walkout basement leads to a professionally landscaped yard with updated pool and fenced yard. This home is equipped with numerous upgrades, including new paint throughout, a Sonos whole-house zoned speaker system, a transferable home warranty, and much more. Schedule your private showing today!
Sold-co-op w/mbr
Price Unknown
1627 S Logan Pass, Andover, KS 67002
4beds
4,108sqft
Single Family Onsite Built
Built in 2005
0.36 Acres Lot
$655,200 Zestimate®
$--/sqft
$3,611 Estimated rent
Home value
$655,200
$557,000 - $773,000
$3,611/mo
Zestimate® history
Owner options
List your home for rent
$3,611/mo
Rent Zestimate®
Find your next renter with Zillow Rental Manager. Plus, with online applications, you can quickly screen prospective tenants – for free.
$3,611/mo
Rent Zestimate®
Refinance and save
$675/mo
Est. payment
Refinancing to a lower rate could help reduce your monthly payments and save thousands over the life of the loan.
$675/mo
Est. payment
Explore your selling options
Work with a Zillow partner agent
Leverage their expertise and Zillow's premium Showcase listings to get your home seen by more buyers.
Get startedList with your own agent
Get your home in front of millions of buyers by listing it on Zillow.
Learn how to do itSell it yourself
Take full control of how buyers see your home on Zillow by listing For Sale by Owner (FSBO).
List your homeWhat's special
Zillow last checked:
Listing updated:
Listed by:
Joel Dolloff 316-303-2381,
At Home Wichita Real Estate
Bought with:
Andrew Train, 00248606
Source: SCKMLS as distributed by MLS GRID,MLS#: 649736
Facts & features
Interior
Bedrooms & bathrooms
- Bedrooms: 4
- Bathrooms: 4
- Full bathrooms: 3
- 1/2 bathrooms: 1
Primary bedroom
- Description: Wood
- Level: Main
- Area: 272
- Dimensions: 16 x 17
Bedroom
- Description: Carpet
- Level: Main
- Area: 144
- Dimensions: 12 x 12
Bedroom
- Description: Carpet
- Level: Basement
- Area: 143
- Dimensions: 11 x 13
Bedroom
- Level: Basement
- Area: 143
- Dimensions: 11 x 13
Kitchen
- Description: Wood
- Level: Main
- Area: 180
- Dimensions: 12 x 15
Living room
- Description: Wood
- Level: Main
- Area: 208
- Dimensions: 16 x 13
Heating
- Forced Air, Natural Gas
Cooling
- Central Air, Electric
Appliances
- Included: Dishwasher, Microwave, Range
- Laundry: Main Level, Laundry Room, Gas Dryer Hookup, Sink
Features
- Ceiling Fan(s), Walk-In Closet(s), Vaulted Ceiling(s), Wet Bar, Wired for Surround Sound
- Flooring: Hardwood
- Doors: Storm Door(s)
- Windows: Window Coverings-All
- Basement: Finished
- Number of fireplaces: 2
- Fireplace features: Two, Gas, Glass Doors
Interior area
- Total interior livable area: 4,108 sqft
- Finished area above ground: 2,065
- Finished area below ground: 2,043
Property
Parking
- Total spaces: 3
- Parking features: Attached, Garage Door Opener
- Garage spaces: 3
Features
- Levels: One
- Stories: 1
- Patio & porch: Patio, Deck, Covered, Screened
- Exterior features: Guttering - ALL, Sprinkler System
- Has private pool: Yes
- Pool features: In Ground
- Fencing: Wrought Iron
- On waterfront: Yes
- Waterfront features: Pond/Lake, Waterfront
Lot
- Size: 0.36 Acres
- Features: Irregular Lot
Details
- Parcel number: 0083093200001063.000
Construction
Type & style
- Home type: SingleFamily
- Architectural style: Ranch
- Property subtype: Single Family Onsite Built
Materials
- Stone, Brick
- Foundation: Full, View Out, Walk Out Below Grade
- Roof: Composition
Condition
- Year built: 2005
Utilities & green energy
- Gas: Natural Gas Available
- Utilities for property: Sewer Available, Natural Gas Available, Public
Community & HOA
Community
- Features: Greenbelt, Lake
- Subdivision: MONTANA HILLS
HOA
- Has HOA: Yes
- Services included: Gen. Upkeep for Common Ar
- HOA fee: $675 annually
Location
- Region: Andover
Financial & listing details
- Tax assessed value: $575,590
- Annual tax amount: $10,395
- Date on market: 1/21/2025
- Cumulative days on market: 2 days
- Ownership: Individual
- Road surface type: Paved
Price history
Price history is unavailable.
Public tax history
| Year | Property taxes | Tax assessment |
|---|---|---|
| 2025 | $9,932 -4.5% | $66,193 -3.7% |
| 2024 | $10,396 +5.2% | $68,701 +5.3% |
| 2023 | $9,883 +16.4% | $65,274 +20.5% |
| 2022 | $8,493 -10.6% | $54,161 +14.9% |
| 2021 | $9,502 -0.4% | $47,153 +1.4% |
| 2020 | $9,537 | $46,518 +1.1% |
| 2019 | -- | $46,000 -5.8% |
| 2018 | -- | $48,853 -5.3% |
| 2017 | -- | $51,566 -87.7% |
| 2014 | -- | $417,830 +725.9% |
| 2010 | -- | $50,589 -2.5% |
| 2009 | -- | $51,911 +6.4% |
| 2008 | -- | $48,802 +1.8% |
| 2007 | -- | $47,933 +34.6% |
| 2006 | -- | $35,623 +616.9% |
| 2005 | -- | $4,969 |
Find assessor info on the county website
Neighborhood: 67002
Nearby homes
- $564,3006 bd4 ba3.8k sqft1631 S Logan Pass, Andover, KS 67002Off Market
- $--5 bd3 ba3.9k sqft1623 S Logan Pass, Andover, KS 67002Sold

- $624,9005 bd4 ba4.3k sqft1624 S Logan Pass, Andover, KS 67002Pending
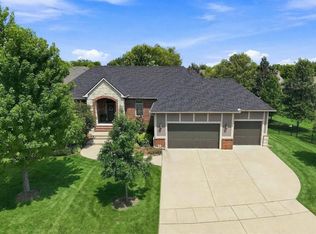
- $--4 bd3 ba3.9k sqft1619 S Logan Pass, Andover, KS 67002Sold
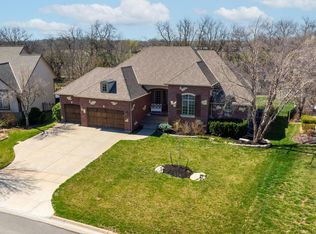
- $535,4005 bd3 ba2.2k sqft1635 S Logan Pass, Andover, KS 67002Off Market
- $--5 bd4 ba4k sqft1612 S Logan Pass, Andover, KS 67002Sold
- $549,0005 bd4 ba3.8k sqft1408 E Timber Falls Ct, Andover, KS 67002Off Market
- $685,3007 bd5 ba2k sqft1639 S Logan Pass, Andover, KS 67002Off Market
Nearby schools
GreatSchools rating
- 8/10Prairie Creek Elementary SchoolGrades: PK-5Distance: 0.9 mi
- 9/10Andover Central Middle SchoolGrades: 6-8Distance: 2 mi
- 7/10Andover Central High SchoolGrades: 9-12Distance: 1.9 mi
Schools provided by the listing agent
- Elementary: Prairie Creek
- Middle: Andover Central
- High: Andover Central
Source: SCKMLS as distributed by MLS GRID. This data may not be complete. We recommend contacting the local school district to confirm school assignments for this home.
Sell for more on Zillow
Get a Zillow Showcase℠ listing at no additional cost and you could sell for .
$655,200
2% more
+$13,104
With Zillow Showcase(estimated)
$668,304
Sell for more on Zillow
Get a Zillow Showcase℠ listing at no additional cost and you could sell for .
$655,200
2% more
+$13,104
With Zillow Showcase(estimated)
$668,304
- Kansas
- Butler County
- Andover
- 67002
- 1627 S Logan Pass
