Welcome home to this beautiful 3-bedroom, 2-bath ranch nestled in Portland's sought-after Hillsdale neighborhood. This move-in-ready home features a brand-new gas furnace, gas water heater, central air conditioning, and new gutters (all installed in 2026), providing comfort and peace of mind for years to come. Inside, you'll find durable laminate flooring throughout, a cozy wood-burning fireplace that anchors the living room, and a beautifully appointed kitchen complete with all-new stainless steel appliances. The functional single-level floor plan offers comfortable living with abundant natural light and an easy indoor-outdoor lifestyle.Ideally located just minutes from Gabriel Park, you'll enjoy miles of walking trails, sports fields, tennis courts, and year-round recreation. Spend weekends exploring the charming shops, cafés, and local favorites in Multnomah Village or browse boutiques, restaurants, and the popular farmers market near Hillsdale Shopping Center. With convenient access to downtown Portland, neighborhood parks, shopping, dining, and everyday amenities, this home offers the perfect combination of modern updates and an unbeatable Southwest Portland location. [Home Energy Score = 5. HES Report at https://rpt.greenbuildingregistry.com/hes/OR10249775]
Sold
$525,000
1627 SW Troy St, Portland, OR 97219
3beds
1,144sqft
Residential, Single Family Residence
Built in 1975
6,969 Square Feet Lot
$524,800 Zestimate®
$459/sqft
$2,552 Estimated rent
Home value
$524,800
$499,000 - $551,000
$2,552/mo
Zestimate® history
Owner options
List your home for rent
$2,552/mo
Rent Zestimate®
Find your next renter with Zillow Rental Manager. Plus, with online applications, you can quickly screen prospective tenants – for free.
$2,552/mo
Rent Zestimate®
Refinance and save
$3,494/mo
Est. payment
Refinancing to a lower rate could help reduce your monthly payments and save thousands over the life of the loan.
$3,494/mo
Est. payment
Explore your selling options
Work with a Zillow partner agent
Leverage their expertise and Zillow's premium Showcase listings to get your home seen by more buyers.
Get startedList with your own agent
Get your home in front of millions of buyers by listing it on Zillow.
Learn how to do itSell it yourself
Take full control of how buyers see your home on Zillow by listing For Sale by Owner (FSBO).
List your homeWhat's special
Central air conditioningGas water heaterFunctional single-level floor planAbundant natural lightBrand-new gas furnaceBeautifully appointed kitchenDurable laminate flooring throughout
Zillow last checked:
Listing updated:
Listed by:
Gary Maass 503-888-4015,
MORE Realty
Bought with:
Calvin Nguyen, 201245725
Oregon First
Source: RMLS (OR),MLS#: 215993740
Facts & features
Interior
Bedrooms & bathrooms
- Bedrooms: 3
- Bathrooms: 2
- Full bathrooms: 2
- Main level bathrooms: 2
Rooms
- Room types: Bedroom 2, Bedroom 3, Dining Room, Family Room, Kitchen, Living Room, Primary Bedroom
Primary bedroom
- Level: Main
Bedroom 2
- Level: Main
Bedroom 3
- Level: Main
Dining room
- Level: Main
Kitchen
- Level: Main
Living room
- Level: Main
Heating
- Forced Air
Cooling
- Central Air
Appliances
- Included: Dishwasher, Free-Standing Range, Free-Standing Refrigerator, Washer/Dryer, Gas Water Heater
Features
- Flooring: Laminate
- Windows: Double Pane Windows
- Basement: Crawl Space
- Fireplace features: Wood Burning
Interior area
- Total structure area: 1,144
- Total interior livable area: 1,144 sqft
Property
Parking
- Total spaces: 2
- Parking features: Driveway, Attached
- Attached garage spaces: 2
- Has uncovered spaces: Yes
Features
- Levels: One
- Stories: 1
- Exterior features: Yard
- Fencing: Fenced
Lot
- Size: 6,969 Square Feet
- Features: Wooded, SqFt 7000 to 9999
Details
- Parcel number: R126778
Construction
Type & style
- Home type: SingleFamily
- Property subtype: Residential, Single Family Residence
Materials
- Cedar, Wood Siding
- Foundation: Concrete Perimeter
- Roof: Metal
Condition
- Resale
- New construction: No
- Year built: 1975
Utilities & green energy
- Gas: Gas
- Sewer: Public Sewer
- Water: Public
Community & HOA
HOA
- Has HOA: No
Location
- Region: Portland
Financial & listing details
- Price per square foot: $459/sqft
- Tax assessed value: $516,280
- Annual tax amount: $6,634
- Date on market: 7/10/2026
- Cumulative days on market: 11 days
- Listing terms: Cash,Conventional,FHA,VA Loan
- Road surface type: Paved
Price history
| Date | Event | Price |
|---|---|---|
| 8/31/2026 | Sold | $525,000$459/sqft |
Source:  RMLS (OR) #215993740 Report a problem RMLS (OR) #215993740 Report a problem | ||
| 7/21/2026 | Pending sale | $525,000$459/sqft |
Source: RMLS (OR) #215993740 Report a problem | ||
| 7/11/2026 | Listed for sale | $525,000$459/sqft |
Source: RMLS (OR) #215993740 Report a problem | ||
Public tax history
| Year | Property taxes | Tax assessment |
|---|---|---|
| 2025 | $6,635 +3.7% | $246,460 +3% |
| 2024 | $6,396 +4% | $239,290 +3% |
| 2023 | $6,151 +2.2% | $232,330 +3% |
| 2022 | $6,018 +1.7% | $225,570 +3% |
| 2021 | $5,916 +9% | $219,000 +3% |
| 2020 | $5,427 +3.8% | $212,630 +3% |
| 2019 | $5,227 | $206,440 +3% |
| 2018 | $5,227 +3% | $200,430 +3% |
| 2017 | $5,074 +14% | $194,600 +3% |
| 2016 | $4,450 | $188,940 +3% |
| 2015 | $4,450 +2.7% | $183,440 +3% |
| 2014 | $4,333 +14.5% | $178,100 +3% |
| 2013 | $3,786 +17% | $172,920 +3% |
| 2012 | $3,236 -3.5% | $167,890 +3% |
| 2011 | $3,353 -2.5% | $163,000 +3% |
| 2010 | $3,439 +2.7% | $158,260 +3% |
| 2009 | $3,348 +5.9% | $153,660 +3% |
| 2008 | $3,160 +0.2% | $149,190 +3% |
| 2007 | $3,154 +11.4% | $144,850 +3% |
| 2006 | $2,832 +4.7% | $140,640 +3% |
| 2005 | $2,704 -7.2% | $136,550 +3% |
| 2004 | $2,913 +4.9% | $132,580 +3% |
| 2003 | $2,777 +4.8% | $128,720 +3% |
| 2002 | $2,650 +8.4% | $124,980 +6.1% |
| 2000 | $2,444 +6.5% | $117,810 +3% |
| 1999 | $2,295 | $114,380 |
Find assessor info on the county website
Neighborhood: Hillsdale
Nearby homes
- $495,0002 bd1 ba2.1k sqft1609 SW Troy St, Portland, OR 97219Sold
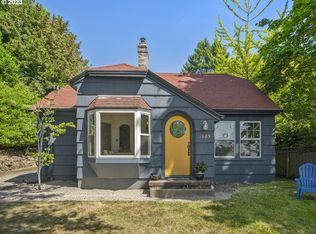
- $734,2003 bd3 ba2.4k sqft1641 SW Troy St, Portland, OR 97219Off Market
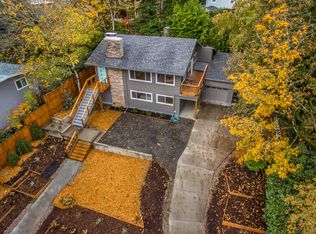
- $581,0003 bd2 ba2.1k sqft1632 SW Canby St, Portland, OR 97219Off Market
- $924,7004 bd2 ba3.7k sqft1610 SW Canby St, Portland, OR 97219Off Market
- $636,8003 bd3 ba2k sqft1640 SW Canby St, Portland, OR 97219Off Market
- $585,3004 bd2 ba1.7k sqft7729 SW 17th Dr, Portland, OR 97219Off Market
- $487,650-- bd2 ba1.9k sqft1701 SW Troy St, Portland, OR 97219Off Market
- $653,700-- bd2 ba1.9k sqft1701 SW Troy St, Portland, OR 97219Off Market
Nearby schools
GreatSchools rating
- 10/10Rieke Elementary SchoolGrades: K-5Distance: 0.6 mi
- 8/10Gray Middle SchoolGrades: 6-8Distance: 1 mi
- 8/10Ida B. Wells-Barnett High SchoolGrades: 9-12Distance: 0.6 mi
Schools provided by the listing agent
- Elementary: Rieke
- Middle: Robert Gray
- High: Ida B Wells
Source: RMLS (OR). This data may not be complete. We recommend contacting the local school district to confirm school assignments for this home.
Get a cash offer in 3 minutes
Find out how much your home could sell for in as little as 3 minutes with a no-obligation cash offer.
Estimated market value
$524,800
Get a cash offer in 3 minutes
Find out how much your home could sell for in as little as 3 minutes with a no-obligation cash offer.
Estimated market value
$524,800
- Oregon
- Multnomah County
- Portland
- 97219
- Hillsdale
- 1627 SW Troy St
