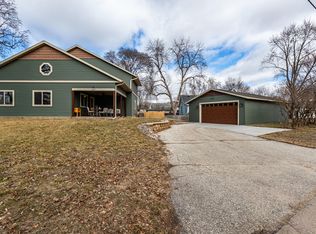
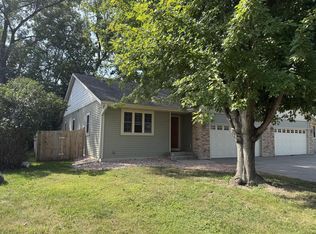
Price reduced!!! Fantastic central location for this 2016 built contemporary home on the edge of La Crosse and Onalaska. The grand ceilings, open concept and second floor loft provide a modern feel and an abundance of flexible living space for relaxing, entertaining and every day life. Each of the three spacious bedrooms features a walk-in closet, including first and second floor master suites. The kitchen features plenty of counter and cabinet space, and flows directly into the dining and great room spaces. The oversized two car garage was built 2 car lengths deep, designed for abundant storage and work space. This home is truly a rare gem and has to be seen in person to truly be appreciated. Call today for a private tour!
Pending
Price cut: $13K (9/10)
$365,000
1627 Salem ROAD, La Crosse, WI 54603
3beds
2,080sqft
Single Family Residence
Built in 2016
8,712 Square Feet Lot
$-- Zestimate®
$175/sqft
$-- HOA
What's special
Walk-in closetThree spacious bedroomsGrand ceilingsOpen conceptSecond floor loft
- 49 days
- 643
- 12
Zillow last checked:
Listing updated:
Listed by:
Tony Nehring 715-379-0148,
eXp Realty LLC
Source: WIREX MLS,MLS#: 1974539 Originating MLS: Metro MLS
Originating MLS: Metro MLSFacts & features
Interior
Bedrooms & bathrooms
- Bedrooms: 3
- Bathrooms: 3
- Full bathrooms: 3
- Main level bedrooms: 2
Primary bedroom
- Level: Main
- Area: 144
- Dimensions: 12 x 12
Bedroom 2
- Level: Main
- Area: 132
- Dimensions: 12 x 11
Bedroom 3
- Level: Upper
- Area: 195
- Dimensions: 15 x 13
Bathroom
- Features: Tub Only, Dual Entry Off Master Bedroom, Master Bedroom Bath: Walk-In Shower, Master Bedroom Bath, Shower Stall
Dining room
- Level: Main
Family room
- Level: Upper
- Area: 288
- Dimensions: 18 x 16
Kitchen
- Level: Main
- Area: 108
- Dimensions: 12 x 9
Living room
- Level: Main
- Area: 325
- Dimensions: 25 x 13
Heating
- Natural Gas, Forced Air
Cooling
- Central Air
Appliances
- Included: Dishwasher, Disposal, Dryer, Microwave, Oven, Range, Refrigerator, Washer, Water Softener
Features
- Cathedral/vaulted ceiling, Walk-In Closet(s)
- Windows: Skylight(s)
- Basement: None / Slab
Interior area
- Total structure area: 2,080
- Total interior livable area: 2,080 sqft
Property
Parking
- Total spaces: 2
- Parking features: Garage Door Opener, Detached, 2 Car
- Garage spaces: 2
Features
- Levels: Two
- Stories: 2
- Patio & porch: Patio
Lot
- Size: 8,712 Square Feet
Details
- Parcel number: 017010259120
- Zoning: Residential
Construction
Type & style
- Home type: SingleFamily
- Architectural style: Contemporary
- Property subtype: Single Family Residence
Materials
- Vinyl Siding
Condition
- 6-10 Years
- New construction: No
- Year built: 2016
Utilities & green energy
- Sewer: Public Sewer
- Water: Public
Community & HOA
Location
- Region: La Crosse
- Municipality: La Crosse
Financial & listing details
- Price per square foot: $175/sqft
- Tax assessed value: $419,600
- Annual tax amount: $7,312
- Date on market: 8/3/2026
- Inclusions: Oven/Range, Refrigerator, Dishwasher, Microwave, Disposal, Water Softener (Owned), Washer, Dryer.
- Exclusions: Seller's Personal Property
Estimated market value
Not available
Estimated sales range
Not available
$2,503/mo
Price history
| Date | Event | Price |
|---|---|---|
| 9/13/2026 | Pending sale | $365,000$175/sqft |
Source: eXp Realty #1974539 Report a problem | ||
| 9/10/2026 | Price change | $365,000-3.4%$175/sqft |
Source:  WIREX MLS #1974539 Report a problem WIREX MLS #1974539 Report a problem | ||
| 8/28/2026 | Price change | $378,000-3.1%$182/sqft |
Source: eXp Realty #1974539 Report a problem | ||
| 8/3/2026 | Listed for sale | $390,000+34.5%$188/sqft |
Source: eXp Realty #1974539 Report a problem | ||
| 5/3/2021 | Sold | $290,000+31.8%$139/sqft |
Source: Public Record Report a problem | ||
| 4/24/2017 | Sold | $220,000-1.8%$106/sqft |
Source: Public Record Report a problem | ||
| 12/14/2016 | Listed for sale | $224,000+300%$108/sqft |
Source: CENTURY 21 Affiliated #1507225 Report a problem | ||
| 6/2/2015 | Sold | $56,000+12.2%$27/sqft |
Source: Public Record Report a problem | ||
| 4/7/2015 | Pending sale | $49,900$24/sqft |
Source: CENTURY 21 Affiliated #1412848 Report a problem | ||
| 4/3/2015 | Listed for sale | $49,900$24/sqft |
Source: Century 21 Affiliated #1412848 Report a problem | ||
Public tax history
| Year | Property taxes | Tax assessment |
|---|---|---|
| 2025 | $7,313 +25.7% | $402,600 +44.2% |
| 2024 | $5,819 +1% | $279,200 |
| 2023 | $5,764 +5.4% | $279,200 |
| 2022 | $5,467 -6.3% | $279,200 +24.8% |
| 2021 | $5,834 +1.8% | $223,800 |
| 2020 | $5,731 -0.2% | $223,800 |
| 2019 | $5,740 +25.2% | $223,800 +42.2% |
| 2017 | $4,585 +256.5% | $157,400 +256.1% |
| 2016 | $1,286 -49.6% | $44,200 -51.1% |
| 2015 | $2,550 -8.2% | $90,300 |
| 2014 | $2,778 -2.9% | $90,300 |
| 2013 | $2,861 +3.4% | $90,300 |
| 2012 | $2,768 -0.1% | $90,300 |
| 2011 | $2,771 +8.4% | $90,300 |
| 2010 | $2,557 +2.9% | $90,300 |
| 2009 | $2,486 +0.8% | $90,300 |
| 2008 | $2,467 +4% | $90,300 +6.5% |
| 2007 | $2,373 +3.5% | $84,800 |
| 2006 | $2,292 +2.6% | $84,800 +6.5% |
| 2005 | $2,233 -0.6% | $79,600 +4.7% |
| 2004 | $2,246 +12.6% | $76,000 +5.4% |
| 2003 | $1,995 +8.2% | $72,100 +15% |
| 2002 | $1,843 +0.1% | $62,700 |
| 2001 | $1,842 -4.5% | $62,700 -4.4% |
| 2000 | $1,928 | $65,600 |
Find assessor info on the county website
Monthly payment
Est. payment
Payment breakdown
Explore the cost of this home by adjusting the details. Changes won't be saved.Climate risks
Neighborhood: 54603
Nearby schools
Schools provided by the listing agent
- District: La Crosse
Source: WIREX MLS. This data may not be complete. We recommend contacting the local school district to confirm school assignments for this home.
Similar homes
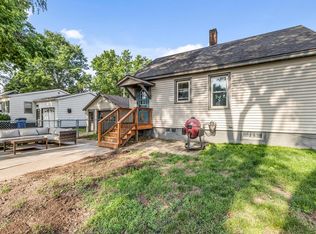
- $400,0003 bd3 ba2.3k sqft2608 Lakeshore DRIVE, La Crosse, WI 54603Active
 MLS ID #1974146, Danyel Zielke. WIREX MLS

 - $345,0003 bd3 ba2k sqft422 Callaway BOULEVARD, La Crosse, WI 54603Active
 MLS ID #1978875, Ben Bockenhauer. WIREX MLS
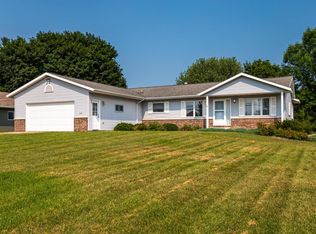
 - $295,0003 bd2 ba1.2k sqft1907 La Crescent COURT, La Crosse, WI 54603Active
 MLS ID #1979902, Melissa Sample. WIREX MLS
 - $369,9003 bd2 ba1.2k sqft4240 Verchota STREET, La Crosse, WI 54601Active
 MLS ID #1978801, Jennifer Pretasky. WIREX MLS
 - $359,9003 bd2 ba2.1k sqft4251 Paar St, La Crescent, MN 55947For Sale
 MLS ID #7123743, Nancy A. Gerrard, Gerrard-Hoeschler. NorthstarMLS as distributed by MLS GRID
 - $397,5005 bd3 ba2.2k sqft310 Haralson Ln, La Crescent, MN 55947For SaleMLS ID #7127526, Angela Wilson, Gerrard-Hoeschler. NorthstarMLS as distributed by MLS GRID
