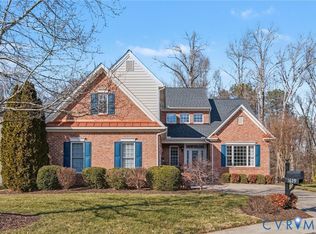
***Premium Lot*** Private lot w/tree-lined views. Best part, the HOA takes care of the yard. Welcome to 1627 Sara Parke Ct, in the desirable Parke at Centerville (all ages welcome) perfectly located in the heart of Manakin Sabot just a short 3.5-miles to Short Pump! Built by Eagle Construction this home offers 3257sqft, 4 bedrooms & 2.5 baths, and a floor plan designed for easy 1st floor living but also great space on the 2nd floor with additional bedrooms, a loft & storage. Hardwood floors throughout most of the 1st floor & all new carpet elsewhere. Huge 1st floor primary suite is a retreat of its own, featuring a tray ceiling, triple crown molding, spacious walk-in closet, & a beautifully appointed bath w/jetted tub & walk-in shower. There's another bedroom on the 1st floor ideal for a home office or guest room. Impressive Great Room w/soaring ceilings, dramatic windows, gas fireplace, & built-in speakers w/audio components for an immersive experience Entertaining is a breeze in the large kitchen w/tons of cabinets including several glass front cabs w/lighting, counter space, island, recessed & under cab lighting a causal breakfast area AND a morning room w/French doors to the screen porch & deck. The formal dining room, accented by a tray ceiling & elegant millwork, is a beautiful backdrop for special occasions. Upstairs, is a spacious loft, 2 additional bedrooms w/walk-in closets, & another full bath. One bedroom even includes an attached flex space, perfect for a second walk-in closet, office, or workout room & has built in speakers. Additional storage in the walk-in attic AND mechanical room. Step outside to enjoy the screened porch, deck with a remote-control awning, and a lovely patio, all overlooking the private, tree-lined backyard—perfect for relaxing and entertaining. Permanent gas line to the grill. 2 car garage w/mop sink & room for a fridge. Irrigation. Roof 2020. HVAC & water heater 2007. Blocks from Sunset Grill, Food Lion, Sports Page, Satterwhites & more. Easy access to i-64, 288 & 295.
Sold for $667,000
$667,000
1627 Sara Parke Ct, Manakin Sabot, VA 23103
4beds
3,257sqft
Single Family Residence
Built in 2007
0.28 Acres Lot
$702,200 Zestimate®
$205/sqft
$3,661 Estimated rent
Home value
$702,200
Estimated sales range
Not available
$3,661/mo
Zestimate® history
Owner options
List your home for rent
$3,661/mo
Rent Zestimate®
Find your next renter with Zillow Rental Manager. Plus, with online applications, you can quickly screen prospective tenants – for free.
$3,661/mo
Rent Zestimate®
Refinance and save
$4,118/mo
Est. payment
Refinancing to a lower rate could help reduce your monthly payments and save thousands over the life of the loan.
$4,118/mo
Est. payment
Explore your selling options
Work with a Zillow partner agent
Leverage their expertise and Zillow's premium Showcase listings to get your home seen by more buyers.
Get startedList with your own agent
Get your home in front of millions of buyers by listing it on Zillow.
Learn how to do itSell it yourself
Take full control of how buyers see your home on Zillow by listing For Sale by Owner (FSBO).
List your homeWhat's special
Gas fireplaceSpacious loftTree-lined backyardScreened porchScreen porchLarge kitchenTons of cabinets
Zillow last checked:
Listing updated:
Listed by:
Lee Ann Ruby 804-651-9281,
Napier REALTORS ERA
Bought with:
Judi Baker, 0225229078
Compass
Source: CVRMLS,MLS#: 2427956 Originating MLS: Central Virginia Regional MLS
Originating MLS: Central Virginia Regional MLSFacts & features
Interior
Bedrooms & bathrooms
- Bedrooms: 4
- Bathrooms: 3
- Full bathrooms: 2
- 1/2 bathrooms: 1
Primary bedroom
- Description: Huge walk-in closet. Stunning crown molding.
- Level: First
- Dimensions: 17.9 x 13.11
Bedroom 2
- Description: Hardwood floors. Perfect bedroom or home office.
- Level: First
- Dimensions: 12.5 x 10.10
Bedroom 3
- Description: Carpet. Ceiling fan. Walk-in closet.
- Level: Second
- Dimensions: 12.11 x 11.10
Bedroom 4
- Description: Carpet. 2 walk-in closets or use 1 as workout room
- Level: Second
- Dimensions: 18.9 x 11.3
Additional room
- Description: Breakfast area. Hardwood floors.
- Level: First
- Dimensions: 9.0 x 5.9
Additional room
- Description: Loft! Rec room, library, quiet zone. Options!
- Level: Second
- Dimensions: 14.9 x 11.10
Additional room
- Description: Screen Porch!
- Level: First
- Dimensions: 12.1 x 11.0
Dining room
- Description: Hardwood floors. Chandelier. Millwork
- Level: First
- Dimensions: 15.9 x 10.6
Family room
- Description: Hrdwd floors. 2-story. Gas FP. Built-in speakers.
- Level: First
- Dimensions: 17.6 x 15.10
Foyer
- Description: Hardwood floors. Chandelier. Coat Closet.
- Level: First
- Dimensions: 13.4 x 5.0
Other
- Description: Tub & Shower
- Level: First
Other
- Description: Tub & Shower
- Level: Second
Half bath
- Level: First
Kitchen
- Description: Hardwood floors. Recessed lighting. Granite.
- Level: First
- Dimensions: 14.6 x 13.5
Laundry
- Description: Easy to clean vinyl floor. Cabinets.
- Level: First
- Dimensions: 7.0 x 5.9
Office
- Description: Att to Bdrm 4. Speakers. Office, workout, storage.
- Level: Second
- Dimensions: 14.7 x 7.3
Sitting room
- Description: Hardwood floors. Ceiling fan. Door to screen porch
- Level: First
- Dimensions: 11.0 x 10.9
Heating
- Electric, Heat Pump, Zoned
Cooling
- Heat Pump, Zoned
Appliances
- Included: Dryer, Dishwasher, Electric Cooking, Electric Water Heater, Microwave, Oven, Refrigerator
- Laundry: Washer Hookup, Dryer Hookup
Features
- Bay Window, Tray Ceiling(s), Cathedral Ceiling(s), Separate/Formal Dining Room, Eat-in Kitchen, French Door(s)/Atrium Door(s), Fireplace, Granite Counters, High Ceilings, Jetted Tub, Kitchen Island, Loft, Main Level Primary, Pantry, Recessed Lighting, Walk-In Closet(s)
- Flooring: Carpet, Wood
- Doors: French Doors
- Basement: Crawl Space
- Attic: Walk-In
- Number of fireplaces: 1
- Fireplace features: Gas
Interior area
- Total interior livable area: 3,257 sqft
- Finished area above ground: 3,257
Property
Parking
- Total spaces: 2
- Parking features: Attached, Direct Access, Driveway, Garage, Garage Door Opener, Paved
- Attached garage spaces: 2
- Has uncovered spaces: Yes
Features
- Levels: Two
- Stories: 2
- Patio & porch: Patio, Screened, Deck, Porch
- Exterior features: Awning(s), Deck, Sprinkler/Irrigation, Lighting, Porch, Paved Driveway
- Pool features: None
- Has spa: Yes
- Fencing: None
Lot
- Size: 0.28 Acres
- Features: Landscaped
Details
- Parcel number: 58420120
- Zoning description: RPUD
- Special conditions: Estate
Construction
Type & style
- Home type: SingleFamily
- Architectural style: Two Story,Transitional
- Property subtype: Single Family Residence
Materials
- Brick, Block, Vinyl Siding
Condition
- Resale
- New construction: No
- Year built: 2007
Utilities & green energy
- Sewer: Public Sewer
- Water: Public
Community & HOA
Community
- Features: Common Grounds/Area, Home Owners Association, Curbs, Gutter(s)
- Subdivision: The Parke At Centerville
HOA
- Has HOA: Yes
- Amenities included: Landscaping
- Services included: Common Areas, Maintenance Grounds, Road Maintenance, Snow Removal, Trash
- HOA fee: $198 monthly
Location
- Region: Manakin Sabot
Financial & listing details
- Price per square foot: $205/sqft
- Tax assessed value: $619,900
- Annual tax amount: $3,285
- Date on market: 1/14/2026
- Ownership: Estate
Price history
| Date | Event | Price |
|---|---|---|
| 12/27/2024 | Sold | $667,000-1.1%$205/sqft |
Source:  CVRMLS #2427956 Report a problem CVRMLS #2427956 Report a problem | ||
| 11/22/2024 | Pending sale | $674,500$207/sqft |
Source: CVRMLS #2427956 Report a problem | ||
| 11/8/2024 | Listed for sale | $674,500+32.5%$207/sqft |
Source: CVRMLS #2427956 Report a problem | ||
| 11/5/2007 | Sold | $509,060$156/sqft |
Source: Public Record Report a problem | ||
Public tax history
| Year | Property taxes | Tax assessment |
|---|---|---|
| 2025 | $5,651 +72% | $664,800 +7.2% |
| 2024 | $3,285 -35.1% | $619,900 +4.1% |
| 2023 | $5,061 +13.1% | $595,400 +13.1% |
| 2022 | $4,475 | $526,500 +5.3% |
| 2021 | -- | $500,000 +3.2% |
| 2020 | -- | $484,500 |
| 2019 | $2,568 +9.5% | $484,500 +9.5% |
| 2018 | $2,344 -37.6% | $442,300 -1.2% |
| 2017 | $3,760 +97.6% | $447,600 |
| 2016 | $1,902 | $447,600 +2.3% |
| 2015 | $1,902 | $437,600 +10.1% |
| 2014 | -- | $397,500 +3.2% |
| 2013 | -- | $385,000 +0.6% |
| 2012 | -- | $382,600 -1.4% |
| 2011 | -- | $388,100 -3.3% |
| 2010 | -- | $401,500 -8.9% |
| 2009 | $2,335 -4.7% | $440,500 -4.7% |
| 2008 | $2,451 | $462,400 +320.4% |
| 2007 | -- | $110,000 +57.1% |
| 2006 | -- | $70,000 |
Find assessor info on the county website
Neighborhood: 23103
Nearby homes
- $815,0004 bd4 ba3.7k sqft1629 Sara Parke Ct, Manakin Sabot, VA 23103Sold
- $799,0003 bd2 ba3.2k sqft1625 Sara Parke Ct, Manakin Sabot, VA 23103Off Market
- $690,8004 bd2 ba3.1k sqft1631 Centerville Parke Ln, Manakin Sabot, VA 23103Off Market
- $847,0004 bd4 ba4.1k sqft1621 Centerville Parke Ln, Manakin Sabot, VA 23103Off Market

- $825,0004 bd3 ba3.8k sqft1628 Centerville Parke Ln, Manakin Sabot, VA 23103Sold
- $646,7004 bd2 ba2.8k sqft1632 Centerville Parke Ln, Manakin Sabot, VA 23103Off Market
- $765,8004 bd4 ba3.8k sqft1633 Centerville Parke Ln, Manakin Sabot, VA 23103Off Market
- $708,3003 bd2 ba3.4k sqft1620 Centerville Parke Ln, Manakin Sabot, VA 23103Off Market
Nearby schools
GreatSchools rating
- 10/10Randolph Elementary SchoolGrades: PK-5Distance: 6.4 mi
- 6/10Goochland Middle SchoolGrades: 6-8Distance: 12.1 mi
- 9/10Goochland High SchoolGrades: 9-12Distance: 12.1 mi
Schools provided by the listing agent
- Elementary: Randolph
- Middle: Goochland
- High: Goochland
Source: CVRMLS. This data may not be complete. We recommend contacting the local school district to confirm school assignments for this home.
Get a cash offer in 3 minutes
Find out how much your home could sell for in as little as 3 minutes with a no-obligation cash offer.
Estimated market value
$702,200
Get a cash offer in 3 minutes
Find out how much your home could sell for in as little as 3 minutes with a no-obligation cash offer.
Estimated market value
$702,200
- Virginia
- Goochland County
- Manakin Sabot
- 23103
- 1627 Sara Parke Ct
