Opportunity knocks in Deltona Lakes! This 3-bedroom, 2-bath home sits on an oversized lot and offers incredible potential for investors, flippers, or buyers ready to create their dream home. Major updates already completed include a brand-new roof and septic tank, providing a solid foundation for your renovation vision. Inside, the home features a spacious layout with an open eat-in kitchen, a living/dining room combo complete with a fireplace and built-ins, and a separate family room highlighted by a charming wood-beamed ceiling. Sliding glass doors lead out to a screened lanai overlooking a large backyard with plenty of room to add a pool or design your ideal outdoor retreat. The primary suite includes a walk-in closet and private bath, while the additional bedrooms offer flexibility for guests, family, or a home office. Conveniently located just minutes from Interstate 4, this home provides easy access to shopping, dining, hospitals, schools, and major retailers. Bring your vision and make this property shine—don’t miss this value-add opportunity! All information recorded in the MLS is intended to be accurate but cannot be guaranteed, buyer advised to verify. Sold As-Is
Sold for $196,200
$196,200
1627 SAXON BOULEVARD, DELTONA, FL 32725
3beds
1,618sqft
Single Family Residence
Built in 1986
0.32 Acres Lot
$-- Zestimate®
$121/sqft
$2,114 Estimated rent
Home value
Not available
Estimated sales range
Not available
$2,114/mo
Zestimate® history
Owner options
List your home for rent
$2,114/mo
Rent Zestimate®
Find your next renter with Zillow Rental Manager. Plus, with online applications, you can quickly screen prospective tenants – for free.
$2,114/mo
Rent Zestimate®
Refinance and save
$1,464/mo
Est. payment
Refinancing to a lower rate could help reduce your monthly payments and save thousands over the life of the loan.
$1,464/mo
Est. payment
Explore your selling options
Work with a Zillow partner agent
Leverage their expertise and Zillow's premium Showcase listings to get your home seen by more buyers.
Get startedList with your own agent
Get your home in front of millions of buyers by listing it on Zillow.
Learn how to do itSell it yourself
Take full control of how buyers see your home on Zillow by listing For Sale by Owner (FSBO).
List your homeWhat's special
Screened lanaiLarge backyardSeparate family roomOversized lotSpacious layoutCharming wood-beamed ceilingSliding glass doors
Zillow last checked:
Listing updated:
Listed by:
Melinda Foley 321-622-5211,
ALL FLORIDA PROPERTY GROUP,INC 321-622-5211
Bought with:
Derek Hovey, 3234014
SIERRA REALTY GROUP LLC
Source: Stellar MLS,MLS#: O6404918 Originating MLS: Orlando Regional
Originating MLS: Orlando Regional
Facts & features
Interior
Bedrooms & bathrooms
- Bedrooms: 3
- Bathrooms: 2
- Full bathrooms: 2
Rooms
- Room types: Family Room, Living Room
Primary bedroom
- Features: Walk-In Closet(s)
- Level: First
- Area: 196 Square Feet
- Dimensions: 14x14
Dining room
- Level: First
- Area: 120 Square Feet
- Dimensions: 10x12
Family room
- Level: First
- Area: 204 Square Feet
- Dimensions: 17x12
Kitchen
- Level: First
- Area: 140 Square Feet
- Dimensions: 14x10
Living room
- Level: First
- Area: 224 Square Feet
- Dimensions: 16x14
Heating
- Central
Cooling
- Central Air
Appliances
- Included: None
- Laundry: None
Features
- Built-in Features, Living Room/Dining Room Combo, Vaulted Ceiling(s), Walk-In Closet(s)
- Flooring: Other, Tile
- Doors: Sliding Doors
- Has fireplace: Yes
- Fireplace features: Living Room
Interior area
- Total structure area: 2,042
- Total interior livable area: 1,618 sqft
Property
Parking
- Total spaces: 2
- Parking features: Garage - Attached
- Attached garage spaces: 2
Features
- Levels: One
- Stories: 1
- Patio & porch: Rear Porch
- Exterior features: Private Yard
- Has view: Yes
- View description: Trees/Woods
Lot
- Size: 0.32 Acres
- Dimensions: 120 x 116
- Features: Cleared, Irregular Lot
- Residential vegetation: Mature Landscaping
Details
- Additional structures: Shed(s)
- Parcel number: 813009130240
- Zoning: 01R
- Special conditions: Real Estate Owned
Construction
Type & style
- Home type: SingleFamily
- Architectural style: Florida
- Property subtype: Single Family Residence
Materials
- Block, Stucco
- Foundation: Slab
- Roof: Shingle
Condition
- Fixer
- New construction: No
- Year built: 1986
Utilities & green energy
- Sewer: Septic Tank
- Water: Public
- Utilities for property: Cable Available, Electricity Available
Community & HOA
Community
- Pet fee: $0 monthly
- Subdivision: DELTONA LAKES UNIT 09
HOA
- Has HOA: No
Location
- Region: Deltona
Financial & listing details
- Price per square foot: $121/sqft
- Tax assessed value: $248,442
- Annual tax amount: $4,518
- Date on market: 5/14/2026
- Cumulative days on market: 12 days
- Listing terms: Cash,Other
- Ownership: Fee Simple
- Total actual rent: 0
- Electric utility on property: Yes
- Road surface type: Paved, Asphalt
Price history
| Date | Event | Price |
|---|---|---|
| 6/23/2026 | Sold | $196,200+179.9%$121/sqft |
Source:  Stellar MLS #O6404918 Report a problem Stellar MLS #O6404918 Report a problem | ||
| 11/19/2025 | Sold | $70,100$43/sqft |
Source: Public Record Report a problem | ||
Public tax history
| Year | Property taxes | Tax assessment |
|---|---|---|
| 2025 | $4,518 +7.3% | $225,181 +21% |
| 2024 | $4,210 +6.3% | $186,100 +10% |
| 2023 | $3,961 +7.2% | $169,182 +10% |
| 2022 | $3,696 | $153,802 +10% |
| 2021 | -- | $139,820 +10% |
| 2020 | $3,121 | $127,109 -2% |
| 2019 | $3,121 +2.8% | $129,713 -0.4% |
| 2018 | $3,035 +4.3% | $130,219 +17.7% |
| 2017 | $2,910 +8.5% | $110,614 +26% |
| 2016 | $2,681 +14% | $87,804 +11.2% |
| 2015 | $2,352 +6.3% | $78,925 +48.6% |
| 2014 | $2,212 | $53,106 +1.5% |
| 2013 | -- | $52,321 -6.6% |
| 2012 | -- | $56,015 -14.3% |
| 2011 | -- | $65,359 -22.5% |
| 2010 | -- | $84,285 +2.7% |
| 2009 | -- | $82,069 +8.6% |
| 2007 | -- | $75,591 -0.5% |
| 2006 | -- | $75,959 +6.1% |
| 2005 | -- | $71,599 +3% |
| 2004 | -- | $69,514 +1.9% |
| 2003 | -- | $68,218 +2.4% |
| 2002 | -- | $66,619 +1.6% |
| 2001 | -- | $65,570 +3% |
| 2000 | -- | $63,661 |
Find assessor info on the county website
Neighborhood: 32725
Nearby homes
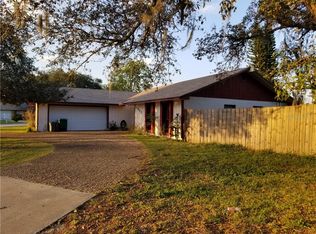
- $269,6003 bd2 ba1.5k sqft1633 Saxon Blvd, Deltona, FL 32725Off Market
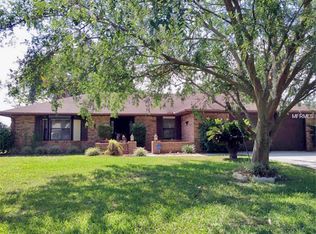
- $401,4003 bd2 ba1.9k sqft1605 Sumatra Ave, Deltona, FL 32725Off Market
- $54,272-- bd-- ba-- sqft1594 Sunbird Ter, Deltona, FL 32725Off Market
- $296,8003 bd2 ba1.8k sqft1589 Sumatra Ave, Deltona, FL 32725Off Market
- $333,2002 bd2 ba-- sqft1609 Sumatra Ave, Deltona, FL 32725Off Market
- $334,7003 bd2 ba2k sqft1584 Sunbird Ter, Deltona, FL 32725Off Market
- $197,0003 bd1 ba1k sqft1579 Sumatra Ave, Deltona, FL 32725Off Market
- $243,4002 bd2 ba1.1k sqft1579 Sunbird Ter, Deltona, FL 32725Off Market
Nearby schools
GreatSchools rating
- 5/10Spirit Elementary SchoolGrades: PK-5Distance: 0.4 mi
- 4/10Deltona Middle SchoolGrades: 6-8Distance: 2.5 mi
- 5/10Deltona High SchoolGrades: 9-12Distance: 2.7 mi


Get pre-qualified for a loan
At Zillow Home Loans, we can pre-qualify you in as little as 5 minutes with no impact to your credit score.An equal housing lender. NMLS #10287.
- Florida
- Volusia County
- Deltona
- 32725
- 1627 SAXON BOULEVARD
