Take a tour of this beautiful Colonial-style home in the historic and quaint North Highlands neighborhood where you can enjoy ample walking paths, mature trees, and all of the outdoor offerings of Hamilton Park. Your tour will begin on the covered porch which boasts the impressive front door with original hardware. Inside you will find a generously sized living room with original hardwood floors, trim carpentry and showcasing a brick, wood-burning fireplace. While the trim work and casings remain original, the windows have been updated to vinyl wood grain to increase the efficiency of the home without compromising the aesthetic. Through the arched entryway, you will find a formal dining room with built-in shelving. This is located just off the kitchen which again perfectly balances 1930s charm with modern updates. The breakfast nook through the rear kitchen archway is the perfect place to start your morning with a cup of coffee. Upstairs you will find a foyer with built-in shelving intended for linens and bathroom storage. Take note of the vintage dresser in the bathroom which has been transformed into a functioning vanity with sink. Enjoy the picturesque views of the park from the East-facing bedrooms. The basement is home to a regularly maintained furnace (2017), new electric water heater, and laundry area. There is also ample workspace with workbenches included in the sale of the home. An original coal room on one end of the basement and original cellar on the other have both been converted to storage rooms. A 12 x 12 area has been finished in the basement complete with lighting and electrical outlets for an added living or hobby space separate from the rest of the home. Back upstairs, you can access the backyard where you will find the detached garage, a second storage shed, a gazebo, garden, and fire pit. The home is within a very short walking distance of playgrounds, pickleball and tennis courts, rolling fields, and a baseball diamond. Wells Street corridor is just a few minutes down Spring Street and offers dining options, shopping, and easy access to Downtown Fort Wayne. A brand new metal roof has been installed on the home and the garage with a transferable warranty.
Closed
$202,000
1627 Schilling Ave, Fort Wayne, IN 46808
3beds
1,484sqft
Single Family Residence
Built in 1931
5,662 Square Feet Lot
$217,100 Zestimate®
$--/sqft
$1,668 Estimated rent
Home value
$217,100
$206,000 - $228,000
$1,668/mo
Zestimate® history
Owner options
List your home for rent
$1,668/mo
Rent Zestimate®
Find your next renter with Zillow Rental Manager. Plus, with online applications, you can quickly screen prospective tenants – for free.
$1,668/mo
Rent Zestimate®
Refinance and save
$1,329/mo
Est. payment
Refinancing to a lower rate could help reduce your monthly payments and save thousands over the life of the loan.
$1,329/mo
Est. payment
Explore your selling options
Work with a Zillow partner agent
Leverage their expertise and Zillow's premium Showcase listings to get your home seen by more buyers.
Get startedList with your own agent
Get your home in front of millions of buyers by listing it on Zillow.
Learn how to do itSell it yourself
Take full control of how buyers see your home on Zillow by listing For Sale by Owner (FSBO).
List your homeWhat's special
Zillow last checked:
Listing updated:
Listed by:
Leandra Lee Cell:260-705-4479,
CENTURY 21 Bradley Realty, Inc
Bought with:
Charity Middleton, RB14042464
Noll Team Real Estate
Source: IRMLS,MLS#: 202413160
Facts & features
Interior
Bedrooms & bathrooms
- Bedrooms: 3
- Bathrooms: 1
- Full bathrooms: 1
Bedroom 1
- Level: Upper
Bedroom 2
- Level: Upper
Dining room
- Level: Main
- Area: 180
- Dimensions: 15 x 12
Kitchen
- Level: Main
- Area: 168
- Dimensions: 14 x 12
Living room
- Level: Main
- Area: 240
- Dimensions: 12 x 20
Heating
- Natural Gas, Forced Air
Cooling
- Central Air
Appliances
- Included: Disposal, Dishwasher, Microwave, Refrigerator, Washer, Dehumidifier, Dryer-Electric, Electric Oven
Features
- Bookcases, Eat-in Kitchen, Kitchen Island, Natural Woodwork, Bidet, Formal Dining Room
- Flooring: Hardwood, Laminate, Ceramic Tile
- Doors: Storm Door(s)
- Windows: Blinds
- Basement: Cellar,Full,Partially Finished,Block,Concrete
- Number of fireplaces: 1
- Fireplace features: Living Room, Wood Burning
Interior area
- Total structure area: 2,065
- Total interior livable area: 1,484 sqft
- Finished area above ground: 1,340
- Finished area below ground: 144
Property
Parking
- Total spaces: 2
- Parking features: Detached, Concrete
- Garage spaces: 2
- Has uncovered spaces: Yes
Features
- Levels: Two
- Stories: 2
- Patio & porch: Porch Covered
- Fencing: Wood
Lot
- Size: 5,662 Square Feet
- Dimensions: 42X136
- Features: 0-2.9999, Near College Campus, Near Walking Trail, Historic District, Landscaped
Details
- Additional structures: Gazebo
- Parcel number: 020734453016.000074
- Zoning: A1
Construction
Type & style
- Home type: SingleFamily
- Property subtype: Single Family Residence
Materials
- Aluminum Siding
- Roof: Metal
Condition
- New construction: No
- Year built: 1931
Utilities & green energy
- Gas: NIPSCO
- Sewer: Public Sewer
- Water: City, Fort Wayne City Utilities
Community & HOA
Community
- Features: Sidewalks
- Subdivision: North Highlands
Location
- Region: Fort Wayne
Financial & listing details
- Tax assessed value: $196,100
- Annual tax amount: $1,443
- Date on market: 6/4/2024
- Listing terms: Cash,Conventional,FHA,VA Loan
Price history
| Date | Event | Price |
|---|---|---|
| 6/3/2024 | Sold | $202,000 |
Source:  IRMLS #202413160 Report a problem IRMLS #202413160 Report a problem | ||
| 5/30/2024 | Pending sale | $202,000+6.4% |
Source: IRMLS #202413160 Report a problem | ||
| 4/19/2024 | Listed for sale | $189,900 |
Source: IRMLS #202413160 Report a problem | ||
Public tax history
| Year | Property taxes | Tax assessment |
|---|---|---|
| 2025 | $1,745 +26.9% | $196,100 +21.8% |
| 2024 | $1,375 -4.7% | $161,000 +14.8% |
| 2023 | $1,443 +7.3% | $140,200 +7.4% |
| 2022 | $1,345 +30.9% | $130,500 +6.6% |
| 2021 | $1,027 +9.2% | $122,400 +21.8% |
| 2020 | $941 +24.5% | $100,500 +7% |
| 2019 | $756 +16.9% | $93,900 +6.5% |
| 2018 | $647 +21.6% | $88,200 +8.4% |
| 2017 | $532 +8.2% | $81,400 +7.7% |
| 2016 | $491 +3% | $75,600 +6.9% |
| 2014 | $477 +3.5% | $70,700 +1.1% |
| 2013 | $461 +5% | $69,900 +0.1% |
| 2011 | $439 | $69,800 -4.9% |
| 2010 | -- | $73,400 -5.5% |
| 2007 | -- | $77,700 +18.1% |
| 2005 | -- | $65,800 |
| 2004 | -- | $65,800 +159.1% |
| 2001 | -- | $25,400 |
Find assessor info on the county website
Neighborhood: North Highlands
Nearby homes
- $205,8003 bd2 ba2.1k sqft1633 Schilling Ave, Fort Wayne, IN 46808Off Market
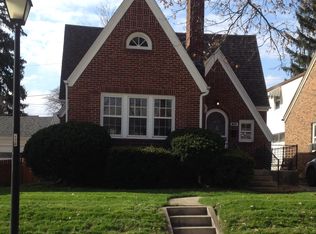
- $169,1003 bd1 ba880 sqft1625 Schilling Ave, Fort Wayne, IN 46808Off Market
- $283,7005 bd2 ba2.9k sqft1635 Schilling Ave, Fort Wayne, IN 46808Off Market
- $174,8003 bd1 ba1k sqft1619 Schilling Ave, Fort Wayne, IN 46808Off Market
- $170,5003 bd1 ba1.2k sqft1639 Schilling Ave, Fort Wayne, IN 46808Off Market
- $192,2003 bd1 ba1.4k sqft1615 Schilling Ave, Fort Wayne, IN 46808Off Market
- $232,0003 bd1 ba1.5k sqft1620 Schilling Ave, Fort Wayne, IN 46808Off Market
- $160,6003 bd1 ba1k sqft1624 Schilling Ave, Fort Wayne, IN 46808Off Market
Nearby schools
GreatSchools rating
- 4/10Francis M Price Elementary SchoolGrades: PK-5Distance: 0.5 mi
- 5/10Northwood Middle SchoolGrades: 6-8Distance: 3.6 mi
- 3/10North Side High SchoolGrades: 9-12Distance: 1.5 mi
Schools provided by the listing agent
- Elementary: Price
- Middle: Northwood
- High: North Side
- District: Fort Wayne Community
Source: IRMLS. This data may not be complete. We recommend contacting the local school district to confirm school assignments for this home.
Sell for more on Zillow
Get a Zillow Showcase℠ listing at no additional cost and you could sell for .
$217,100
2% more
+$4,342
With Zillow Showcase(estimated)
$221,442
Sell for more on Zillow
Get a Zillow Showcase℠ listing at no additional cost and you could sell for .
$217,100
2% more
+$4,342
With Zillow Showcase(estimated)
$221,442
- Indiana
- Allen County
- Fort Wayne
- 46808
- North Highlands
- 1627 Schilling Ave
