PRICE IMPROVEMENT! A Cool Comfortable Retreat in East Lake Oaks! This 3-bedroom, 2.5-bath home has been lovingly cared for by its original owners and welcomes you with a calm, inviting atmosphere from the moment you walk in. The remodeled kitchen, with generous counter space and storage, flows naturally into the main living area and screened lanai, making it easy to gather, cook, and relax. Upstairs, a large flex room with a custom built-in desk offers a quiet workspace while still leaving plenty of space for a game area, theater, or an additional living room. The primary suite is a true retreat, with two walk-in closets featuring upgraded storage systems. Both bathrooms were recently remodeled, with the primary offering a spa-like experience including a large shower and dual sinks, and the secondary featuring a soaking tub for added relaxation. Step outside to the large lanai and sparkling pool -- refreshed in 2020 with updated tile, refinished interior, an upgraded insulated pan roof -- creating a private, tranquil space perfect for quiet evenings or entertaining friends and family. A hot tub and lush tropical landscaping complete this outdoor oasis. Additional updates include a 2023 water heater, 2022 pool heater, 2016 roof, and smart home features. The home also includes a spacious two-car garage and is part of a quiet neighborhood with a low HOA. This home is truely move-in ready. East Lake Oaks is zoned for top-rated schools and conveniently located near shopping, dining, hospitals, and two airports. A neighborhood trail connects to Sheffield Park, with walking paths, sports fields, a playground, a dog park, and more. The Oldsmar Sports Complex is nearby, and Florida’s Gulf beaches are just a short drive away—offering the perfect blend of comfort, convenience, and recreation.
Sold for $600,000
$600,000
1627 SHADY OAKS DRIVE, OLDSMAR, FL 34677
3beds
2,429sqft
Single Family Residence
Built in 1999
6,242 Square Feet Lot
$594,300 Zestimate®
$247/sqft
$3,646 Estimated rent
Home value
$594,300
$541,000 - $654,000
$3,646/mo
Zestimate® history
Owner options
List your home for rent
$3,646/mo
Rent Zestimate®
Find your next renter with Zillow Rental Manager. Plus, with online applications, you can quickly screen prospective tenants – for free.
$3,646/mo
Rent Zestimate®
Refinance and save
$4,140/mo
Est. payment
Refinancing to a lower rate could help reduce your monthly payments and save thousands over the life of the loan.
$4,140/mo
Est. payment
Explore your selling options
Work with a Zillow partner agent
Leverage their expertise and Zillow's premium Showcase listings to get your home seen by more buyers.
Get startedList with your own agent
Get your home in front of millions of buyers by listing it on Zillow.
Learn how to do itSell it yourself
Take full control of how buyers see your home on Zillow by listing For Sale by Owner (FSBO).
List your homeWhat's special
Hot tubLarge lanaiSpacious two-car garageCalm inviting atmosphereLush tropical landscapingRemodeled kitchen
Zillow last checked:
Listing updated:
Listed by:
Lynda Ellinger, PA 941-228-2430,
BETTER HOMES AND GARDENS REAL ESTATE ATCHLEY PROPE 941-556-9100
Bought with:
Maya Diamond, 3514965
BRICK STREET REALTY
Source: Stellar MLS,MLS#: A4662618 Originating MLS: Sarasota - Manatee
Originating MLS: Sarasota - Manatee
Facts & features
Interior
Bedrooms & bathrooms
- Bedrooms: 3
- Bathrooms: 3
- Full bathrooms: 2
- 1/2 bathrooms: 1
Primary bedroom
- Features: Walk-In Closet(s)
- Level: Second
Bedroom 2
- Features: Built-in Closet
- Level: Second
Bedroom 3
- Features: Built-in Closet
- Level: Second
Primary bathroom
- Features: Built-In Shower Bench, Dual Sinks, En Suite Bathroom, Shower No Tub, Split Vanities, Stone Counters, Tall Countertops, Water Closet/Priv Toilet, Linen Closet
- Level: Second
Bathroom 2
- Features: Tall Countertops, Tub With Shower
- Level: Second
Bathroom 3
- Features: Single Vanity
- Level: First
Family room
- Level: First
Kitchen
- Level: First
Kitchen
- Level: First
Laundry
- Level: Second
Living room
- Level: First
Loft
- Features: Built-In Shelving, Built-in Features
- Level: Second
Heating
- Central
Cooling
- Central Air
Appliances
- Included: Dishwasher, Disposal, Dryer, Electric Water Heater, Microwave, Range, Range Hood, Refrigerator, Washer
- Laundry: Laundry Room
Features
- Ceiling Fan(s), PrimaryBedroom Upstairs, Smart Home, Split Bedroom, Walk-In Closet(s)
- Flooring: Carpet, Ceramic Tile
- Windows: Blinds, Drapes, Window Treatments
- Has fireplace: No
Interior area
- Total structure area: 3,291
- Total interior livable area: 2,429 sqft
Property
Parking
- Total spaces: 2
- Parking features: Garage - Attached
- Attached garage spaces: 2
Features
- Levels: Two
- Stories: 2
- Exterior features: Irrigation System
- Has private pool: Yes
- Pool features: Auto Cleaner, In Ground, Lighting, Pool Sweep
- Has spa: Yes
- Spa features: Heated, In Ground
Lot
- Size: 6,242 Square Feet
- Dimensions: 52 x 120
- Residential vegetation: Mature Landscaping
Details
- Parcel number: 152816239900100270
- Special conditions: None
Construction
Type & style
- Home type: SingleFamily
- Property subtype: Single Family Residence
Materials
- Block
- Foundation: Slab
- Roof: Shingle
Condition
- New construction: No
- Year built: 1999
Utilities & green energy
- Sewer: Public Sewer
- Water: Public
- Utilities for property: Cable Available, Electricity Available, Public, Sewer Connected, Sprinkler Recycled, Street Lights, Water Connected
Community & HOA
Community
- Features: Deed Restrictions, Irrigation-Reclaimed Water, Playground, Pool, Sidewalks
- Security: Security System, Smoke Detector(s)
- Pet fee: $0 monthly
- Subdivision: EASTLAKE OAKS PH 2
HOA
- Has HOA: Yes
- Amenities included: Playground, Pool
- Services included: Community Pool
- HOA fee: $12 monthly
- HOA name: Management and Associates/Nancy Lucas
- HOA phone: 813-433-2009
Location
- Region: Oldsmar
Financial & listing details
- Price per square foot: $247/sqft
- Tax assessed value: $510,610
- Annual tax amount: $4,113
- Date on market: 8/23/2025
- Cumulative days on market: 109 days
- Listing terms: Cash,Conventional,FHA,VA Loan
- Ownership: Fee Simple
- Total actual rent: 0
- Electric utility on property: Yes
- Road surface type: Asphalt
Price history
| Date | Event | Price |
|---|---|---|
| 1/20/2026 | Sold | $600,000-3.2%$247/sqft |
Source:  Stellar MLS #A4662618 Report a problem Stellar MLS #A4662618 Report a problem | ||
| 12/10/2025 | Pending sale | $619,900$255/sqft |
Source: Stellar MLS #A4662618 Report a problem | ||
| 12/5/2025 | Price change | $619,900-2.4%$255/sqft |
Source: Stellar MLS #A4662618 Report a problem | ||
| 10/30/2025 | Price change | $634,900-2.3%$261/sqft |
Source: Stellar MLS #A4662618 Report a problem | ||
| 8/23/2025 | Listed for sale | $649,900+317.1%$268/sqft |
Source: Stellar MLS #A4662618 Report a problem | ||
| 2/9/1999 | Sold | $155,800$64/sqft |
Source: Public Record Report a problem | ||
Public tax history
| Year | Property taxes | Tax assessment |
|---|---|---|
| 2025 | $4,309 +4.8% | $240,144 +2.9% |
| 2024 | $4,113 +1.4% | $233,376 +3% |
| 2023 | $4,058 +2.4% | $226,579 +3% |
| 2022 | $3,963 -0.9% | $219,980 +3% |
| 2021 | $4,000 +0.2% | $213,573 +1.4% |
| 2020 | $3,991 +1.5% | $210,624 +2.3% |
| 2019 | $3,933 | $205,889 +1.9% |
| 2018 | $3,933 +1.1% | $202,050 +2.1% |
| 2017 | $3,888 -8.3% | $197,894 +2.1% |
| 2016 | $4,240 -1.1% | $193,824 +0.7% |
| 2015 | $4,289 +0.2% | $192,477 +0.8% |
| 2014 | $4,280 +0.4% | $190,949 +1.5% |
| 2013 | $4,261 +1.4% | $188,127 +1.7% |
| 2012 | $4,203 | $184,982 -1.7% |
| 2011 | -- | $188,090 +1.5% |
| 2010 | -- | $185,310 -3.8% |
| 2009 | -- | $192,666 +0.1% |
| 2008 | $4,125 | $192,474 +3% |
| 2007 | -- | $186,868 -20.9% |
| 2005 | -- | $236,200 +12.1% |
| 2004 | $4,404 +1.2% | $210,700 +5.9% |
| 2003 | $4,351 +73.9% | $198,900 +8.3% |
| 2002 | $2,502 | $183,700 +33.6% |
| 2001 | $2,502 +3.2% | $137,500 +2.2% |
| 2000 | $2,424 | $134,500 |
Find assessor info on the county website
Neighborhood: 34677
Nearby homes
- $395,600-- bd2 ba1.4k sqft1625 Shady Oaks Dr, Oldsmar, FL 34677Off Market
- $485,1003 bd2 ba1.9k sqft1629 Shady Oaks Dr, Oldsmar, FL 34677Off Market

- $533,0003 bd3 ba1.7k sqft1623 Shady Oaks Dr, Oldsmar, FL 34677Sold
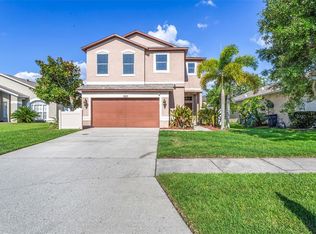
- $590,0003 bd2 ba1.9k sqft1631 Shady Oaks Dr, Oldsmar, FL 34677Sold

- $526,1004 bd3 ba2.4k sqft1648 Gray Bark Dr, Oldsmar, FL 34677Off Market
- $514,400-- bd3 ba2.6k sqft1646 Gray Bark Dr, Oldsmar, FL 34677Off Market
- $472,0004 bd2 ba1.4k sqft1650 Gray Bark Dr, Oldsmar, FL 34677Off Market
- $429,4003 bd2 ba1.4k sqft1621 Shady Oaks Dr, Oldsmar, FL 34677Off Market
Nearby schools
GreatSchools rating
- 8/10Oldsmar Elementary SchoolGrades: PK-5Distance: 1 mi
- 7/10Joseph L. Carwise Middle SchoolGrades: 6-8Distance: 4 mi
- 7/10East Lake High SchoolGrades: PK,9-12Distance: 5.9 mi
Schools provided by the listing agent
- Elementary: Oldsmar Elementary-PN
- Middle: Carwise Middle-PN
- High: East Lake High-PN
Source: Stellar MLS. This data may not be complete. We recommend contacting the local school district to confirm school assignments for this home.
Get a cash offer in 3 minutes
Find out how much your home could sell for in as little as 3 minutes with a no-obligation cash offer.
Estimated market value
$594,300
Get a cash offer in 3 minutes
Find out how much your home could sell for in as little as 3 minutes with a no-obligation cash offer.
Estimated market value
$594,300
- Florida
- Pinellas County
- Oldsmar
- 34677
- 1627 SHADY OAKS DRIVE
Nearby cities
Nearby zip codes
Other Oldsmar Topics
