This sprawling ranch in the desirable Twychenham Hills features 3 bedroom and 2 full baths. The Parquet flooring, lofted ceiling, hanging marble fireplace, and a wall of windows give this home a midcentury modern feel as you walk in. To the left of the living room is a sizable sitting room where you can kick back and relax. The kitchen has plenty of cabinets and ample storage for all of your culinary needs. Behind the dining room lies the four season room where you can sit and enjoy the serenity of the large and private back yard plush with vegetation and trees all year round! You will be happy getting in your warm vehicle during the winter months as this home has a two car garage with storage abound. And if that is not enough, there is storage attached to the back of the house, so you can keep things tidy. No negotiating necessary, all appliances remain!
Closed
$250,000
1627 Southbrook Dr, South Bend, IN 46614
3beds
1,680sqft
Single Family Residence
Built in 1953
0.35 Acres Lot
$280,500 Zestimate®
$--/sqft
$1,798 Estimated rent
Home value
$280,500
$266,000 - $295,000
$1,798/mo
Zestimate® history
Owner options
List your home for rent
$1,798/mo
Rent Zestimate®
Find your next renter with Zillow Rental Manager. Plus, with online applications, you can quickly screen prospective tenants – for free.
$1,798/mo
Rent Zestimate®
Refinance and save
$1,629/mo
Est. payment
Refinancing to a lower rate could help reduce your monthly payments and save thousands over the life of the loan.
$1,629/mo
Est. payment
Explore your selling options
Work with a Zillow partner agent
Leverage their expertise and Zillow's premium Showcase listings to get your home seen by more buyers.
Get startedList with your own agent
Get your home in front of millions of buyers by listing it on Zillow.
Learn how to do itSell it yourself
Take full control of how buyers see your home on Zillow by listing For Sale by Owner (FSBO).
List your homeWhat's special
Plenty of cabinetsParquet flooringSizable sitting roomAmple storage
Zillow last checked:
Listing updated:
Listed by:
Justin Smallwood 260-437-1666,
Indiana Flat Fee Realty
Bought with:
Donna B Cox, RB15001600
Weichert Rltrs-J.Dunfee&Assoc.
Source: IRMLS,MLS#: 202325288
Facts & features
Interior
Bedrooms & bathrooms
- Bedrooms: 3
- Bathrooms: 2
- Full bathrooms: 2
- Main level bedrooms: 3
Bedroom 1
- Level: Main
Bedroom 2
- Level: Main
Dining room
- Level: Main
- Area: 144
- Dimensions: 12 x 12
Kitchen
- Level: Main
- Area: 144
- Dimensions: 12 x 12
Living room
- Level: Main
- Area: 300
- Dimensions: 25 x 12
Office
- Level: Main
- Area: 144
- Dimensions: 12 x 12
Heating
- Natural Gas, Forced Air
Cooling
- Central Air
Appliances
- Included: Disposal, Dishwasher, Microwave, Refrigerator, Washer, Gas Cooktop, Dryer-Gas, Gas Oven, Water Softener Owned
Features
- Vaulted Ceiling(s), Main Level Bedroom Suite
- Flooring: Carpet, Laminate
- Basement: None
- Number of fireplaces: 2
- Fireplace features: Dining Room, Living Room, Gas Log, Wood Burning
Interior area
- Total structure area: 1,680
- Total interior livable area: 1,680 sqft
- Finished area above ground: 1,680
- Finished area below ground: 0
Property
Parking
- Total spaces: 2
- Parking features: Attached, Garage Door Opener, Asphalt
- Attached garage spaces: 2
- Has uncovered spaces: Yes
Features
- Levels: One
- Stories: 1
- Fencing: Full,Privacy,Wood
Lot
- Size: 0.35 Acres
- Dimensions: 126.7X119.6
- Features: Sloped, 0-2.9999, City/Town/Suburb, Landscaped
Details
- Parcel number: 710919252006.000026
Construction
Type & style
- Home type: SingleFamily
- Architectural style: Ranch
- Property subtype: Single Family Residence
Materials
- Aluminum Siding, Stone
- Roof: Asphalt,Shingle
Condition
- New construction: No
- Year built: 1953
Utilities & green energy
- Sewer: City
- Water: City, South Bend Municipal Util
Community & HOA
Community
- Subdivision: Twyckenham Hills
Location
- Region: South Bend
Financial & listing details
- Tax assessed value: $185,100
- Annual tax amount: $2,238
- Date on market: 8/22/2023
- Listing terms: Cash,Conventional,FHA,VA Loan
Price history
| Date | Event | Price |
|---|---|---|
| 8/21/2023 | Sold | $250,000+8.7% |
Source:  IRMLS #202325288 Report a problem IRMLS #202325288 Report a problem | ||
| 7/20/2023 | Pending sale | $230,000 |
Source: IRMLS #202325288 Report a problem | ||
| 7/19/2023 | Listed for sale | $230,000+109.3% |
Source: IRMLS #202325288 Report a problem | ||
| 4/23/2014 | Listing removed | $109,900$65/sqft |
Source: South Bend - WEICHERT, REALTORS - Jim Dunfee and Associates #201409044 Report a problem | ||
| 3/30/2014 | Listed for sale | $109,900$65/sqft |
Source: South Bend - WEICHERT, REALTORS - Jim Dunfee and Associates #201409044 Report a problem | ||
Public tax history
| Year | Property taxes | Tax assessment |
|---|---|---|
| 2025 | $2,464 -4.3% | $236,600 +13% |
| 2024 | $2,575 +17.3% | $209,300 -3.4% |
| 2023 | $2,195 +14.8% | $216,700 +17.1% |
| 2022 | $1,912 +13.1% | $185,100 +14% |
| 2021 | $1,691 +23% | $162,400 +12.1% |
| 2020 | $1,375 -13.5% | $144,900 +4.8% |
| 2019 | $1,589 +8.4% | $138,200 +1.7% |
| 2018 | $1,467 +17.9% | $135,900 +14.3% |
| 2017 | $1,244 +5.1% | $118,900 +17.8% |
| 2016 | $1,184 +0.8% | $100,900 +12.2% |
| 2014 | $1,175 -2.6% | $89,900 -2.2% |
| 2013 | $1,206 -1.4% | $91,900 -0.4% |
| 2012 | $1,223 -10.5% | $92,300 -8.7% |
| 2011 | $1,366 +6.5% | $101,100 +6.1% |
| 2010 | $1,283 -11.3% | $95,300 -12.4% |
| 2009 | $1,446 | $108,800 -2.6% |
| 2007 | -- | $111,700 -49.1% |
| 2006 | $2,160 -4.1% | $219,600 |
| 2004 | $2,253 -1.7% | $219,600 -18.7% |
| 2003 | $2,292 | $270,120 +1504% |
| 2001 | -- | $16,840 |
Find assessor info on the county website
Neighborhood: 46614
Nearby homes
- $295,0003 bd2 ba2k sqft1631 Southbrook Dr, South Bend, IN 46614Sold

- $270,8004 bd2 ba1.8k sqft1611 Southbrook Dr, South Bend, IN 46614Off Market
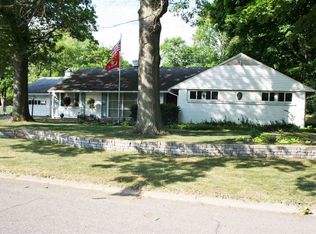
- $193,8003 bd1 ba1.1k sqft2803 Southridge Dr, South Bend, IN 46614Off Market

- $187,9003 bd1 ba1.2k sqft2751 Southridge Dr, South Bend, IN 46614Off Market
- $235,2003 bd2 ba1.6k sqft2811 Southridge Dr, South Bend, IN 46614Off Market
- $209,9003 bd1 ba1.6k sqft2745 Southridge Dr, South Bend, IN 46614Off Market
- $241,3003 bd1 ba1.6k sqft1624 Southbrook Dr, South Bend, IN 46614Off Market
- $225,3003 bd2 ba1.6k sqft1610 Southbrook Dr, South Bend, IN 46614Off Market
Nearby schools
GreatSchools rating
- 6/10Hamilton Traditional SchoolGrades: PK-8Distance: 0.7 mi
- NAStudebaker Primary CenterGrades: PK-12Distance: 1.1 mi
- 2/10Lincoln Elementary SchoolGrades: PK-5Distance: 0.7 mi
Schools provided by the listing agent
- Elementary: Lincoln
- Middle: Jackson
- High: Riley
- District: South Bend Community School Corp.
Source: IRMLS. This data may not be complete. We recommend contacting the local school district to confirm school assignments for this home.


Get pre-qualified for a loan
At Zillow Home Loans, we can pre-qualify you in as little as 5 minutes with no impact to your credit score.An equal housing lender. NMLS #10287.
- Indiana
- Saint Joseph County
- South Bend
- 46614
- 1627 Southbrook Dr
Nearby cities
Nearby neighborhoods
Nearby zip codes
Other South Bend Topics
