Welcome to this inviting two-story home offering a comfortable blend of space, functionality & outdoor living on a generous corner lot. Featuring 3 bedrooms & 2.5 baths, the home offers room to spread out w/a practical layout & attached 2-car garage. Cozy up to the wood burning fireplace in the grand living room, while vaulted ceilings add a spacious feel to the formal dining room. A stair lift provides added ease when ascending or descending the stairs, while the conveniently located upstairs primary bedroom & laundry offer efficient everyday living. French doors open to the uncovered deck, creating an easy connection between indoor & outdoor living. The spacious yard offers plenty of room for gardening, play, pets, entertaining, or simply enjoying the fresh PNW air. Close to schools, the hospital & everyday amenities, this home offers an appealing sense of space and flexibility. Come make this corner of paradise your own!
Sold
Listed by: Pettruzzelli Inc • Stacy Anderson • 360-770-9261
Bought with: Keller Williams Realty Bothell
Zestimate®
$560,000
1627 E Spruce Court, Mount Vernon, WA 98273
3beds
1,838sqft
Single Family Residence
Built in 1992
8,712 Square Feet Lot
$560,000 Zestimate®
$305/sqft
$2,869 Estimated rent
Home value
$560,000
$526,000 - $594,000
$2,869/mo
Zestimate® history
Owner options
List your home for rent
$2,869/mo
Rent Zestimate®
Find your next renter with Zillow Rental Manager. Plus, with online applications, you can quickly screen prospective tenants – for free.
$2,869/mo
Rent Zestimate®
Refinance and save
$3,580/mo
Est. payment
Refinancing to a lower rate could help reduce your monthly payments and save thousands over the life of the loan.
$3,580/mo
Est. payment
Explore your selling options
Work with a Zillow partner agent
Leverage their expertise and Zillow's premium Showcase listings to get your home seen by more buyers.
Get startedList with your own agent
Get your home in front of millions of buyers by listing it on Zillow.
Learn how to do itSell it yourself
Take full control of how buyers see your home on Zillow by listing For Sale by Owner (FSBO).
List your homeWhat's special
Generous corner lotInviting two-story home
Zillow last checked:
Listing updated:
Listed by:
Stacy Anderson 360-770-9261 stacy@pettruzzelli.com,
Pettruzzelli Inc,
Dominic Pettruzzelli 360-610-7256,
Pettruzzelli Inc
Bought with:
Lilly Melnichuk, 21015421
Keller Williams Realty Bothell
Source: NWMLS as distributed by MLS GRID,MLS#: 2566474
Facts & features
Interior
Bedrooms & bathrooms
- Bedrooms: 3
- Bathrooms: 3
- Full bathrooms: 2
- 1/2 bathrooms: 1
- Main level bathrooms: 1
Primary bedroom
- Level: Second
Bedroom
- Level: Second
Bedroom
- Level: Second
Bathroom full
- Level: Second
Bathroom full
- Level: Second
Other
- Level: Main
Bonus room
- Level: Main
Dining room
- Level: Main
Entry hall
- Level: Main
Kitchen without eating space
- Level: Main
Living room
- Level: Main
Utility room
- Level: Second
Heating
- Forced Air, Electric
Cooling
- None
Appliances
- Included: Dishwasher, Dryer, Microwave, Refrigerator, Stove(s)/Range(s), Washer, Dishwasher(s), Dryer(s), Microwave(s), Refrigerator(s), Washer(s)
Features
- Bath Off Primary, Ceiling Fan(s), Dining Room
- Flooring: Laminate, Vinyl, Carpet
- Doors: French Doors
- Windows: Dbl Pane/Storm Window
- Basement: None
- Has fireplace: No
- Fireplace features: Wood Burning
Interior area
- Total structure area: 1,838
- Total interior livable area: 1,838 sqft
Property
Parking
- Total spaces: 2
- Parking features: Attached Garage
- Has attached garage: Yes
- Covered spaces: 2
Features
- Levels: Two
- Stories: 2
- Entry location: Main
- Patio & porch: Bath Off Primary, Ceiling Fan(s), Dbl Pane/Storm Window, Dining Room, French Doors, Security System, Walk-In Closet(s)
- Has view: Yes
- View description: Territorial
Lot
- Size: 8,712 Square Feet
- Features: Corner Lot, Curbs, Paved, Sidewalk, Deck, Fenced-Partially, Gas Available, High Speed Internet
- Topography: Partial Slope
Details
- Parcel number: P100451
- Special conditions: Standard
Construction
Type & style
- Home type: SingleFamily
- Architectural style: 2 Story
- Property subtype: Single Family Residence
Materials
- Wood Products
- Foundation: Poured Concrete
- Roof: Composition
Condition
- Year built: 1992
- Major remodel year: 1992
Utilities & green energy
- Electric: Company: Puget Sound Energy
- Sewer: Sewer Connected, Company: City of Mount Vernon
- Water: Public, Company: Skagit PUD
Community & HOA
Community
- Security: Security System
- Subdivision: Mount Vernon
Location
- Region: Mount Vernon
Financial & listing details
- Price per square foot: $305/sqft
- Tax assessed value: $563,700
- Annual tax amount: $6,294
- Date on market: 9/11/2026
- Listing terms: Conventional,FHA,VA Loan
- Inclusions: Dishwasher(s), Dryer(s), Microwave(s), Refrigerator(s), Stove(s)/Range(s), Washer(s)
Price history
| Date | Event | Price |
|---|---|---|
| 10/1/2026 | Sold | $560,000$305/sqft |
Source:  NWMLS as distributed by MLS GRID #2566474 Report a problem | ||
| 9/12/2026 | Pending sale | $560,000$305/sqft |
Source: NWMLS as distributed by MLS GRID #2566474 Report a problem | ||
| 9/11/2026 | Listed for sale | $560,000$305/sqft |
Source: NWMLS as distributed by MLS GRID #2566474 Report a problem | ||
Public tax history
| Year | Property taxes | Tax assessment |
|---|---|---|
| 2025 | $6,294 +2.2% | $563,700 -3.1% |
| 2024 | $6,156 +14.4% | $581,500 +10.5% |
| 2023 | $5,380 +1.9% | $526,100 +3.2% |
| 2022 | $5,279 | $509,600 +19.6% |
| 2021 | -- | $426,000 +17.6% |
| 2020 | $4,413 +23.7% | $362,100 +6.4% |
| 2019 | $3,567 -12.4% | $340,200 +9.2% |
| 2018 | $4,072 +15% | $311,500 +13.8% |
| 2017 | $3,540 +7.5% | $273,700 +14% |
| 2016 | $3,292 +10.7% | $240,000 +8.5% |
| 2015 | $2,974 +0.5% | $221,100 +14.9% |
| 2013 | $2,959 | $192,400 |
| 2012 | $2,959 -0.3% | $192,400 -5.2% |
| 2011 | $2,968 | $202,900 -11.5% |
| 2010 | $2,968 -0.4% | $229,200 -12.9% |
| 2009 | $2,980 +4.9% | $263,100 |
| 2008 | $2,841 | $263,100 |
| 2007 | $2,841 +19.7% | $263,100 +51.5% |
| 2003 | $2,372 -1.1% | $173,700 |
| 2002 | $2,398 +2.3% | $173,700 |
| 2001 | $2,343 +10.5% | $173,700 |
| 2000 | $2,120 | $173,700 |
Find assessor info on the county website
Neighborhood: 98273
Nearby homes
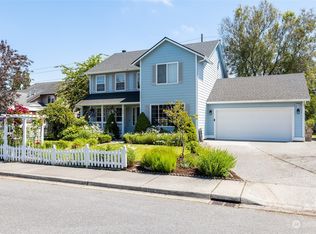
- $551,0004 bd3 ba1.9k sqft526 N 17th Pl, Mount Vernon, WA 98273Sold
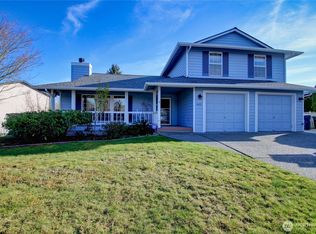
- $560,0003 bd3 ba1.7k sqft1622 Spruce Ct, Mount Vernon, WA 98273Sold
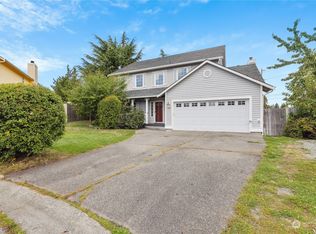
- $536,0004 bd3 ba1.6k sqft620 N 17th Pl, Mount Vernon, WA 98273Sold
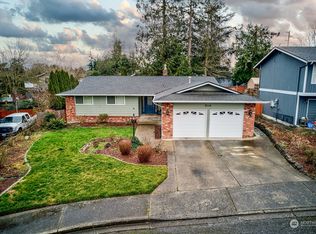
- $565,0003 bd2 ba1.6k sqft514 N 18th Pl, Mount Vernon, WA 98273Sold
- $745,0005 bd4 ba3.1k sqft1710 E Highland Ave, Mount Vernon, WA 98273Sold
- $570,0002 bd2 ba1.1k sqft720 N 17th St, Mount Vernon, WA 98273Sold
- $580,0003 bd2 ba1.6k sqft1618 E Highland Ave, Mount Vernon, WA 98273Sold
- $595,0003 bd3 ba1.7k sqft518 N 18th Pl, Mount Vernon, WA 98273Sold
Nearby schools
GreatSchools rating
- 5/10Jefferson Elementary SchoolGrades: K-5Distance: 1.3 mi
- 3/10Mount Baker Middle SchoolGrades: 6-8Distance: 1 mi
- 5/10Mount Vernon High SchoolGrades: 9-12Distance: 0.4 mi
Get a cash offer in 3 minutes
Find out how much your home could sell for in as little as 3 minutes with a no-obligation cash offer.
Estimated market value
$560,000
Get a cash offer in 3 minutes
Find out how much your home could sell for in as little as 3 minutes with a no-obligation cash offer.
Estimated market value
$560,000
- Washington
- Skagit County
- Mount Vernon
- 98273
- 1627 E Spruce Court
