Welcome to the 1627 Sunnyside Ave. Westchester that sits in the heart of the town. The neighborhood is known for its friendly atmosphere and tree-lined streets, perfect for leisurely strolls or morning jogs. The home offers 4 large bedrooms and 2 full bathrooms. You enter the home to the foyer with a coat closet which is a perfect drop zone. From the foyer you move to the living room with large Anderson windows to let the natural light in. Adjacent to the living room is the dining room to entertaining family and friends. The eat-in kitchen has vintage wooden cabinets that are in excellent condition and stainless-steel appliances. On the other side of the main floor is the 3rd bedroom, 4th bedroom and full bathroom. On the second level is the primary suite with 3 large closets, 2nd bedroom and a full bathroom. The basement is ready for your ideas. Whether you're envisioning a cozy family room, a home gym, or a creative workspace, this versatile space offers endless possibilities. With its potential for additional living space or storage, the basement adds significant value and functionality to the home. The backyard is a haven for outdoor enthusiasts, featuring a spacious area perfect for barbecues, gardening, or simply relaxing in the sun. The 2.5 car garage not only provides ample space for vehicles, but also offers additional storage for tools and outdoor equipment. The home is conveniently located in the Chicagoland area near I55, I290, I294 making it easy to travel around the Chicagoland area and Oak Brook Mall, this property provides easy access to the library, parks, public pool, schools, bike trails, and major transportation routes. Notable Basement furnace replaced in 2022, Anderson windows throughout the first floor.
Closed
$365,000
1627 Sunnyside Ave, Westchester, IL 60154
4beds
1,898sqft
Single Family Residence
Built in 1957
6,751 Square Feet Lot
$488,300 Zestimate®
$192/sqft
$3,450 Estimated rent
Home value
$488,300
$454,000 - $527,000
$3,450/mo
Zestimate® history
Owner options
List your home for rent
$3,450/mo
Rent Zestimate®
Find your next renter with Zillow Rental Manager. Plus, with online applications, you can quickly screen prospective tenants – for free.
$3,450/mo
Rent Zestimate®
Refinance and save
$2,600/mo
Est. payment
Refinancing to a lower rate could help reduce your monthly payments and save thousands over the life of the loan.
$2,600/mo
Est. payment
Explore your selling options
Work with a Zillow partner agent
Leverage their expertise and Zillow's premium Showcase listings to get your home seen by more buyers.
Get startedList with your own agent
Get your home in front of millions of buyers by listing it on Zillow.
Learn how to do itSell it yourself
Take full control of how buyers see your home on Zillow by listing For Sale by Owner (FSBO).
List your homeWhat's special
Tree-lined streetsLarge anderson windowsEat-in kitchenDining roomStainless-steel appliancesVintage wooden cabinets
Zillow last checked:
Listing updated:
Listed by:
Jennifer Cavanaugh 708-408-9910,
Coldwell Banker Realty
Bought with:
Mayra Perez
Realty of America, LLC
Source: MRED as distributed by MLS GRID,MLS#: 12215197
Facts & features
Interior
Bedrooms & bathrooms
- Bedrooms: 4
- Bathrooms: 2
- Full bathrooms: 2
Rooms
- Room types: Recreation Room, Storage
Primary bedroom
- Features: Flooring (Vinyl)
- Level: Second
- Area: 234 Square Feet
- Dimensions: 13X18
Bedroom 2
- Features: Flooring (Vinyl)
- Level: Second
- Area: 216 Square Feet
- Dimensions: 12X18
Bedroom 3
- Features: Flooring (Hardwood)
- Level: Main
- Area: 196 Square Feet
- Dimensions: 14X14
Bedroom 4
- Features: Flooring (Hardwood)
- Level: Main
- Area: 130 Square Feet
- Dimensions: 13X10
Dining room
- Features: Flooring (Hardwood)
- Level: Main
- Area: 120 Square Feet
- Dimensions: 12X10
Kitchen
- Features: Kitchen (Eating Area-Table Space), Flooring (Vinyl)
- Level: Main
- Area: 165 Square Feet
- Dimensions: 15X11
Laundry
- Level: Basement
- Area: 150 Square Feet
- Dimensions: 15X10
Living room
- Features: Flooring (Hardwood)
- Level: Main
- Area: 273 Square Feet
- Dimensions: 13X21
Recreation room
- Level: Basement
- Area: 1155 Square Feet
- Dimensions: 33X35
Storage
- Level: Basement
- Area: 63 Square Feet
- Dimensions: 9X7
Heating
- Natural Gas, Forced Air
Cooling
- Central Air, Small Duct High Velocity
Appliances
- Included: Range, Dishwasher, Washer, Dryer, Humidifier, Gas Water Heater
Features
- Basement: Unfinished,Full
Interior area
- Total structure area: 2,847
- Total interior livable area: 1,898 sqft
Property
Parking
- Total spaces: 2
- Parking features: Concrete, Garage Door Opener, On Site, Garage Owned, Detached, Garage
- Garage spaces: 2
- Has uncovered spaces: Yes
Accessibility
- Accessibility features: No Disability Access
Features
- Stories: 2
- Fencing: Fenced
Lot
- Size: 6,751 Square Feet
- Dimensions: 50X135
Details
- Parcel number: 15204050060000
- Special conditions: None
- Other equipment: Ceiling Fan(s)
Construction
Type & style
- Home type: SingleFamily
- Architectural style: Traditional
- Property subtype: Single Family Residence
Materials
- Aluminum Siding, Brick
- Foundation: Concrete Perimeter
- Roof: Asphalt
Condition
- New construction: No
- Year built: 1957
Utilities & green energy
- Electric: 100 Amp Service
- Sewer: Public Sewer
- Water: Lake Michigan
Community & HOA
Community
- Features: Park, Pool, Curbs, Sidewalks, Street Lights, Street Paved
- Security: Carbon Monoxide Detector(s)
HOA
- Services included: None
Location
- Region: Westchester
Financial & listing details
- Price per square foot: $192/sqft
- Tax assessed value: $330,000
- Annual tax amount: $7,094
- Date on market: 11/26/2024
- Listing terms: Conventional
- Ownership: Fee Simple
Price history
| Date | Event | Price |
|---|---|---|
| 12/31/2024 | Sold | $365,000$192/sqft |
Source:  MRED as distributed by MLS GRID #12215197 Report a problem MRED as distributed by MLS GRID #12215197 Report a problem | ||
| 12/12/2024 | Pending sale | $365,000$192/sqft |
Source: MRED as distributed by MLS GRID #12215197 Report a problem | ||
| 12/2/2024 | Contingent | $365,000$192/sqft |
Source: MRED as distributed by MLS GRID #12215197 Report a problem | ||
| 11/26/2024 | Listed for sale | $365,000$192/sqft |
Source: MRED as distributed by MLS GRID #12215197 Report a problem | ||
Public tax history
| Year | Property taxes | Tax assessment |
|---|---|---|
| 2024 | $7,454 +5.1% | $33,000 |
| 2023 | $7,095 +11.3% | $33,000 +22% |
| 2022 | $6,376 +2.5% | $27,056 |
| 2021 | $6,220 +0.4% | $27,056 |
| 2020 | $6,195 -15.2% | $27,056 -15.5% |
| 2019 | $7,303 +1.4% | $32,023 |
| 2018 | $7,204 +1.5% | $32,023 |
| 2017 | $7,096 +17.6% | $32,023 +22.1% |
| 2016 | $6,035 -3.6% | $26,236 |
| 2015 | $6,259 +1.9% | $26,236 |
| 2014 | $6,141 +4.1% | $26,236 -6.2% |
| 2013 | $5,899 +2.2% | $27,973 |
| 2012 | $5,774 +1.5% | $27,973 |
| 2011 | $5,688 +7.7% | $27,973 -14% |
| 2010 | $5,281 +17.1% | $32,539 |
| 2009 | $4,512 +10.2% | $32,539 -5% |
| 2008 | $4,095 -1.2% | $34,252 +13.8% |
| 2007 | $4,143 +3.8% | $30,092 |
| 2006 | $3,993 -0.8% | $30,092 |
| 2005 | $4,023 +5.6% | $30,092 +33.5% |
| 2004 | $3,810 +1% | $22,549 |
| 2003 | $3,772 +2.6% | $22,549 |
| 2002 | $3,677 +18.8% | $22,549 +22.2% |
| 2001 | $3,094 +1.7% | $18,457 |
| 2000 | $3,041 +0% | $18,457 |
| 1999 | $3,041 | $18,457 |
Find assessor info on the county website
Neighborhood: 60154
Nearby homes
- $359,2002 bd1 ba1.1k sqft1631 Sunnyside Ave, Westchester, IL 60154Off Market
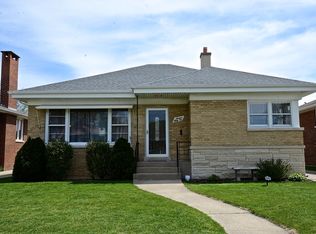
- $388,0003 bd1 ba1.5k sqft1623 Sunnyside Ave, Westchester, IL 60154Off Market
- $342,0003 bd1 ba1.1k sqft1637 Sunnyside Ave, Westchester, IL 60154Off Market

- $337,2003 bd1 ba1.1k sqft1617 Sunnyside Ave, Westchester, IL 60154Off Market
- $359,1003 bd1 ba1.1k sqft1626 Stratford Ave, Westchester, IL 60154Off Market
- $391,1003 bd2 ba1.8k sqft1620 Stratford Ave, Westchester, IL 60154Off Market
- $376,3002 bd2 ba1k sqft1630 Stratford Ave, Westchester, IL 60154Off Market
- $558,9005 bd2 ba2.5k sqft1643 Sunnyside Ave, Westchester, IL 60154Off Market
Nearby schools
GreatSchools rating
- 6/10Westchester Intermediate SchoolGrades: 3-5Distance: 0.4 mi
- 8/10Westchester Middle SchoolGrades: 6-8Distance: 0.8 mi
- NAProviso West High SchoolGrades: 9-12Distance: 1.1 mi
Schools provided by the listing agent
- Elementary: Westchester Primary School
- Middle: Westchester Middle School
- High: Proviso West High School
- District: 92.5
Source: MRED as distributed by MLS GRID. This data may not be complete. We recommend contacting the local school district to confirm school assignments for this home.
Get a cash offer in 3 minutes
Find out how much your home could sell for in as little as 3 minutes with a no-obligation cash offer.
Estimated market value
$488,300
Get a cash offer in 3 minutes
Find out how much your home could sell for in as little as 3 minutes with a no-obligation cash offer.
Estimated market value
$488,300
- Illinois
- Cook County
- Westchester
- 60154
- 1627 Sunnyside Ave
Nearby cities
Nearby zip codes
Other Westchester Topics
