

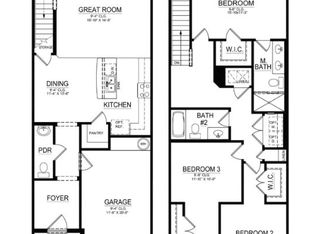
Under Construction. Welcome to Brentwood Townhomes! New community located just off US-27, which will feature a resort style community pool, dog park and tot lot. Vale Model has an open floorplan, 3 bedroom, 2 bathrooms and a half with an upstairs laundry and loft. Kitchen offers an island with granite countertops, walk-in pantry, and stainless-steel appliances. Towards the back you will find a beautiful, covered lanai to enjoy the sunset. Conveniently located near shopping center, movie theaters, restaurants, hospital, supermarkets, major highways, and minutes away from theme parks. *Photos are of similar model but not that of the exact house. Pictures, photographs, colors, features, and sizes are for illustration purposes only and will vary from the homes as built. Home and community information including pricing, included features, terms, availability, and amenities are subject to change and prior sale at any time without notice or obligation. Please note that no representations or warranties are made regarding school districts or school assignments; you should conduct your own investigation regarding current and future schools and school boundaries.*
Sold for $314,990
$314,990
1627 THICKET AVENUE, DAVENPORT, FL 33837
3beds
1,758sqft
Townhouse
Built in 2024
3,049 Square Feet Lot
$301,300 Zestimate®
$179/sqft
$2,106 Estimated rent
Home value
$301,300
$271,000 - $334,000
$2,106/mo
Zestimate® history
Owner options
List your home for rent
$2,106/mo
Rent Zestimate®
Find your next renter with Zillow Rental Manager. Plus, with online applications, you can quickly screen prospective tenants – for free.
$2,106/mo
Rent Zestimate®
Refinance and save
$2,288/mo
Est. payment
Refinancing to a lower rate could help reduce your monthly payments and save thousands over the life of the loan.
$2,288/mo
Est. payment
Explore your selling options
Work with a Zillow partner agent
Leverage their expertise and Zillow's premium Showcase listings to get your home seen by more buyers.
Get startedList with your own agent
Get your home in front of millions of buyers by listing it on Zillow.
Learn how to do itSell it yourself
Take full control of how buyers see your home on Zillow by listing For Sale by Owner (FSBO).
List your homeWhat's special
Covered lanaiTot lotGranite countertopsResort style community poolOpen floorplanDog parkStainless-steel appliances
Zillow last checked:
Listing updated:
Listed by:
Paul King 407-519-3940,
DR HORTON REALTY OF CENTRAL FLORIDA LLC 407-250-7299
Bought with:
Jesus Nessy, 3415568
ROMAN'S PRO REALTY LLC
Source: Stellar MLS,MLS#: O6248071 Originating MLS: Orlando Regional
Originating MLS: Orlando Regional
Facts & features
Interior
Bedrooms & bathrooms
- Bedrooms: 3
- Bathrooms: 3
- Full bathrooms: 2
- 1/2 bathrooms: 1
Primary bedroom
- Features: Walk-In Closet(s)
- Level: Second
- Dimensions: 12.5x14.9
Bedroom 2
- Features: Built-in Closet
- Level: Second
- Dimensions: 11.6x10
Bedroom 3
- Features: Built-in Closet
- Level: Second
- Dimensions: 11.5x10
Balcony porch lanai
- Level: First
- Dimensions: 19.4x8
Dining room
- Level: First
- Dimensions: 10.5x9.1
Great room
- Level: First
- Dimensions: 19x13.5
Kitchen
- Level: First
- Dimensions: 8.5x12.5
Loft
- Level: Second
- Dimensions: 12.6x9.2
Heating
- Central, Electric
Cooling
- Central Air
Appliances
- Included: Dishwasher, Disposal, Microwave, Range
- Laundry: Inside, Laundry Closet
Features
- Open Floorplan, PrimaryBedroom Upstairs, Solid Surface Counters, Solid Wood Cabinets, Thermostat, Walk-In Closet(s)
- Flooring: Carpet, Ceramic Tile
- Doors: Sliding Doors
- Windows: Window Treatments
- Has fireplace: No
Interior area
- Total structure area: 1,758
- Total interior livable area: 1,758 sqft
Property
Parking
- Total spaces: 1
- Parking features: Driveway
- Attached garage spaces: 1
- Has uncovered spaces: Yes
Features
- Levels: Two
- Stories: 2
- Exterior features: Irrigation System, Sidewalk
Lot
- Size: 3,049 Square Feet
- Features: Corner Lot, Sidewalk, Above Flood Plain
- Residential vegetation: Trees/Landscaped
Details
- Parcel number: 272619705015005140
- Zoning: RES
- Special conditions: None
Construction
Type & style
- Home type: Townhouse
- Architectural style: Contemporary
- Property subtype: Townhouse
Materials
- Block, Stucco
- Foundation: Slab
- Roof: Shingle
Condition
- Under Construction
- New construction: Yes
- Year built: 2024
Details
- Builder model: Vale
- Builder name: D.R. Horton
- Warranty included: Yes
Utilities & green energy
- Sewer: Public Sewer
- Water: Public
- Utilities for property: Electricity Connected, Phone Available, Public, Sewer Connected, Street Lights, Underground Utilities, Water Connected
Green energy
- Energy efficient items: HVAC, Insulation, Thermostat
- Water conservation: Fl. Friendly/Native Landscape
Community & HOA
Community
- Features: Deed Restrictions, Pool, Sidewalks
- Pet fee: $0 monthly
- Subdivision: BRENTWOOD TOWNHOMES
HOA
- Has HOA: Yes
- Amenities included: Playground, Pool
- Services included: Common Area Taxes, Internet, Maintenance Grounds, Other, Pool Maintenance
- HOA fee: $173 monthly
- HOA name: Prime Management/ Tristan Rafool
- HOA phone: 863-293-7400
Location
- Region: Davenport
Financial & listing details
- Price per square foot: $179/sqft
- Tax assessed value: $46,000
- Annual tax amount: $2,949
- Date on market: 10/7/2024
- Cumulative days on market: 20 days
- Listing terms: Cash,Conventional,FHA,VA Loan
- Ownership: Fee Simple
- Total actual rent: 0
- Electric utility on property: Yes
- Road surface type: Paved
Price history
| Date | Event | Price |
|---|---|---|
| 2/14/2025 | Sold | $314,990-1.6%$179/sqft |
Source:  Stellar MLS #O6248071 Report a problem Stellar MLS #O6248071 Report a problem | ||
| 10/29/2024 | Pending sale | $319,990$182/sqft |
Source: Stellar MLS #O6248071 Report a problem | ||
| 10/11/2024 | Price change | $319,990+1.6%$182/sqft |
Source: Stellar MLS #O6248071 Report a problem | ||
| 10/7/2024 | Listed for sale | $314,990$179/sqft |
Source: Stellar MLS #O6248071 Report a problem | ||
Public tax history
| Year | Property taxes | Tax assessment |
|---|---|---|
| 2025 | $895 -1.3% | $46,000 |
| 2024 | $907 +3.6% | $46,000 +4.5% |
| 2023 | $875 | $44,000 |
| 2022 | -- | -- |
Find assessor info on the county website
Neighborhood: 33837
Nearby homes
- $294,9903 bd3 ba1.6k sqft1631 Thicket Ave, Davenport, FL 33837Sold
- $325,2403 bd3 ba1.7k sqft1623 Thicket Ave, Davenport, FL 33837Sold
- $294,9003 bd3 ba1.6k sqft1635 Thicket Ave, Davenport, FL 33837Sold
- $283,8783 bd3 ba1.6k sqft1619 Thicket Ave, Davenport, FL 33837Sold
- $304,9903 bd3 ba1.4k sqft1532 Lumber Ave, Davenport, FL 33837Sold
- $294,9903 bd3 ba1.6k sqft1615 Thicket Ave, Davenport, FL 33837Sold
- $287,4993 bd2 ba1.4k sqft1528 Lumber Ave, Davenport, FL 33837Sold
- $301,9903 bd3 ba1.6k sqft1611 Thicket Ave, Davenport, FL 33837Sold
Nearby schools
GreatSchools rating
- 3/10Bella CittaGrades: K-7Distance: 25.9 mi
- 2/10Ridge Community High SchoolGrades: 9-12Distance: 3.9 mi
Schools provided by the listing agent
- Elementary: Bella Citta Elementary
- Middle: Citrus Ridge
- High: Ridge Community Senior High
Source: Stellar MLS. This data may not be complete. We recommend contacting the local school district to confirm school assignments for this home.
Get a cash offer in 3 minutes
Find out how much your home could sell for in as little as 3 minutes with a no-obligation cash offer.
Estimated market value
$301,300
Get a cash offer in 3 minutes
Find out how much your home could sell for in as little as 3 minutes with a no-obligation cash offer.
Estimated market value
$301,300
- Florida
- Polk County
- Davenport
- 33837
- 1627 THICKET AVENUE
Nearby cities
Nearby neighborhoods
Nearby zip codes
Other Davenport Topics
