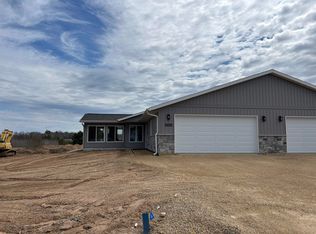
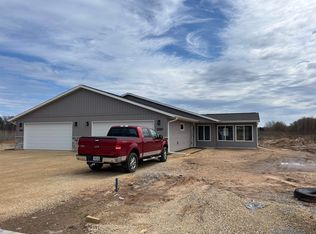
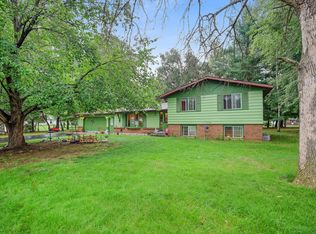
Enjoy leisurely living in this zero-step entry townhome to be built with lot and customizable to your specs. $341,900 is the model base price with sunroom included, $311,900 without. Both options include 2 stall attached garage, insulated basement exterior perimeter walls, more details on Exhibit A. Zero lot line. Many options can be incorporated into a 2 or 3 bedroom floor plan. The 3 bedroom plan has the laundry incorporated into the 3rd bedroom closet area. The 2 bedroom plan has a separate laundry room. Room sizes are estimated based on prior townhomes constructed. Pictures are of townhomes previously built on Balsam Ct by Precision Construction Services LLC. Lawn care and snow removal are optional for $125 p/month.
Active-offer no bump
$341,900
1627 Timber Trl, Shawano, WI 54166
3beds
1,488sqft
Single Family Residence
Built in 2025
0.38 Acres Lot
$341,200 Zestimate®
$230/sqft
$-- HOA
What's special
Zero-step entry townhome
- 319 days
- 218
- 4
Zillow last checked:
Listing updated:
Listed by:
Jim H Zierden 715-853-8038,
Coldwell Banker Real Estate Group
Source: RANW as distributed by MLS GRID,MLS#: 50318438
Facts & features
Interior
Bedrooms & bathrooms
- Bedrooms: 3
- Bathrooms: 2
- Full bathrooms: 2
Bedroom 1
- Level: Main
- Dimensions: 14x14
Bedroom 2
- Level: Main
- Dimensions: 10x12
Bedroom 3
- Level: Main
- Dimensions: 10x10
Dining room
- Level: Main
- Dimensions: 9x13
Kitchen
- Level: Main
- Dimensions: 10x13
Living room
- Level: Main
- Dimensions: 13x18
Other
- Description: Foyer
- Level: Main
- Dimensions: 3x7
Heating
- Forced Air
Cooling
- Forced Air, Central Air
Features
- At Least 1 Bathtub
- Basement: Full
- Has fireplace: No
- Fireplace features: None
Interior area
- Total interior livable area: 1,488 sqft
- Finished area above ground: 1,488
- Finished area below ground: 0
Video & virtual tour
Property
Parking
- Total spaces: 2
- Parking features: Attached
- Attached garage spaces: 2
Accessibility
- Accessibility features: 1st Floor Bedroom, 1st Floor Full Bath, Laundry 1st Floor, Level Drive, Level Lot, Open Floor Plan
Lot
- Size: 0.38 Acres
Details
- Parcel number: 281851000001
- Zoning: Residential
Construction
Type & style
- Home type: SingleFamily
- Property subtype: Single Family Residence
Materials
- Brick, Vinyl Siding
- Foundation: Poured Concrete
Condition
- New construction: No
- Year built: 2025
Details
- Builder name: Bob Krause, Precision Construction Services LLC
Utilities & green energy
- Sewer: Public Sewer
- Water: Public
Community & HOA
Location
- Region: Shawano
Financial & listing details
- Price per square foot: $230/sqft
- Annual tax amount: $1
- Date on market: 11/20/2025
- Inclusions: See Exhibit A
- Exclusions: Any Contractor or Subcontractor's personal property.
Estimated market value
$341,200
$324,000 - $358,000
$2,252/mo
Price history
| Date | Event | Price |
|---|---|---|
| 7/15/2026 | Contingent | $341,900$230/sqft |
Source:  WIREX MLS #50318438 Report a problem WIREX MLS #50318438 Report a problem | ||
| 4/8/2026 | Listed for sale | $341,900$230/sqft |
Source: WIREX MLS #50318438 Report a problem | ||
| 3/18/2026 | Contingent | $341,900$230/sqft |
Source: WIREX MLS #50318438 Report a problem | ||
| 11/20/2025 | Listed for sale | $341,900$230/sqft |
Source: RANW as distributed by MLS GRID #50318438 Report a problem | ||
Public tax history
Tax history is unavailable.
Monthly payment
Est. payment
Payment breakdown
Explore the cost of this home by adjusting the details. Changes won't be saved.Climate risks
Neighborhood: 54166

Similar homes
- $387,9003 bd2 ba1.4k sqft1480 Birch Hill Ln, Shawano, WI 54166New Construction
 MLS ID #50330518, John O Miesbauer. RANW as distributed by MLS GRID
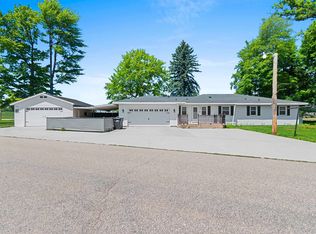
 - $299,9003 bd2 ba1.6k sqftW5184 Shady Ln, Shawano, WI 54166For Sale
 MLS ID #50329590, Jim K Liesner. RANW as distributed by MLS GRID
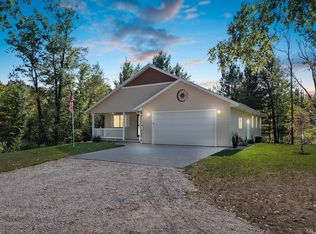
 - $339,9002 bd2 ba1.3k sqftW5873 S Oak Park Cir, Shawano, WI 54166For Sale
 MLS ID #50332811, Jim K Liesner. RANW as distributed by MLS GRID
 - $270,0003 bd2 ba1.9k sqft104 Crestwood Ct, Shawano, WI 54166For Sale
 MLS ID #50332168, Donna W Hobscheid. RANW as distributed by MLS GRID
