Skip main navigation
Closed
  • $1,600,000

    1627 Valle Verde Dr, Brentwood, TN 37027

    5beds
    5,368sqft
    Single Family Residence, Residential
    Built in 2008
    0.46 Acres Lot
    $1,611,300 Zestimate®
    $298/sqft
    $6,713 Estimated rent

    Home value

    $1,611,300

    $1.53M - $1.69M

    $6,713/mo

    Zestimate® history
    Loading
    Loading...

    Owner options

    List your home for rent

    $6,713/mo

    Rent Zestimate®

    Find your next renter with Zillow Rental Manager. Plus, with online applications, you can quickly screen prospective tenants – for free.

    Learn more

    $6,713/mo

    Rent Zestimate®

    Refinance and save

    $9,206/mo

    Est. payment

    Refinancing to a lower rate could help reduce your monthly payments and save thousands over the life of the loan.

    See today's rates

    $9,206/mo

    Est. payment

    Explore your selling options

    Work with a Zillow partner agent

    Leverage their expertise and Zillow's premium Showcase listings to get your home seen by more buyers.

    Get started

    List with your own agent

    Get your home in front of millions of buyers by listing it on Zillow.

    Learn how to do it

    Sell it yourself

    Take full control of how buyers see your home on Zillow by listing For Sale by Owner (FSBO).

    List your home

    What's special

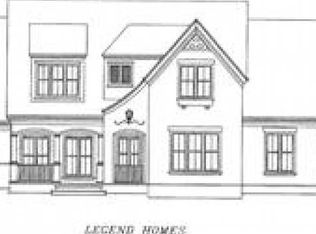
    Welcome to Valle Verde, a sought-after gated enclave in the heart of Cool Springs, where convenience meets timeless design. This beautifully refreshed home combines privacy, elegance, and functionality—just moments from premier shopping, restaurants, business centers, and highways leading directly to Franklin and Nashville. The light-filled entry opens into a graceful interior designed for modern living. High ceilings and expansive windows create a warm, airy atmosphere, while new designer light fixtures and refinished hardwood floors add an elevated touch. The main living area features built-in shelving and a gas fireplace, offering a perfect balance of style and comfort. The gourmet kitchen stands ready for everyday meals or gatherings with granite countertops, a new gas cooktop, and rich cabinetry that provides ample storage and workspace. The primary suite serves as a true retreat, showcasing a vaulted ceiling, elegant spa bath, and an oversized custom closet. Three additional bedrooms on the main floor offer generous proportions and flexibility for family, guests, or home offices. A bonus room equipped with built-ins and media components provides the ideal setting for entertainment or relaxation, while the finished basement complete with a guest suite, expands the home’s versatility with endless options for recreation or fitness. Outdoor spaces are equally inviting—enjoy quiet mornings on the covered patio overlooking the tranquil, wooded backdrop of your private back yard or unwind on the front porch with incredible scenic views that capture the best of Cool Springs living. Thoughtful improvements include a new roof, designer lighting fixtures, freshly painted interiors, refinished flooring, new central vacuum, and professionally detailed carpets. With its modern updates and unbeatable location within a secure gated community, this home is the perfect blend of refinement, comfort, and everyday ease.

    Zillow last checked:

    Listing updated:

    Listed by:

    Lisa Culp Taylor 615-300-8285,

    Onward Real Estate,

    Meredith Rachel Zeller 615-545-9706,

    Onward Real Estate

    Bought with:

    Kim Song, 309217

    Benchmark Realty, LLC

    Source: RealTracs MLS as distributed by MLS GRID,MLS#: 3132054MLS Logo

    Facts & features

    Interior

    Bedrooms & bathrooms
    • Bedrooms: 5
    • Bathrooms: 6
    • Full bathrooms: 4
    • 1/2 bathrooms: 2
    • Main level bedrooms: 4
    Den
    • Features: Separate
    • Level: Separate
    • Area: 850 Square Feet
    • Dimensions: 34x25
    Other
    • Features: Office
    • Level: Office
    • Area: 195 Square Feet
    • Dimensions: 15x13
    Other
    • Features: Bedroom 5
    • Level: Bedroom 5
    • Area: 270 Square Feet
    • Dimensions: 18x15
    Recreation room
    • Features: Basement Level
    • Level: Basement Level
    • Area: 380 Square Feet
    • Dimensions: 20x19
    Heating
    • Central, Natural Gas
    Cooling
    • Central Air, Electric
    Appliances
    • Included: Built-In Electric Oven, Cooktop, Gas Range, Dishwasher, Disposal, Microwave, Refrigerator, Stainless Steel Appliance(s)
    • Laundry: Electric Dryer Hookup, Washer Hookup
    Features
    • Built-in Features, Ceiling Fan(s), Central Vacuum, Extra Closets, High Ceilings, Open Floorplan, Walk-In Closet(s)
    • Flooring: Carpet, Wood, Tile
    • Basement: Finished,Partial
    • Number of fireplaces: 2
    • Fireplace features: Gas, Living Room
    Interior area
    • Total structure area: 5,368
    • Total interior livable area: 5,368 sqft
    • Finished area above ground: 4,541
    • Finished area below ground: 827

    Property

    Parking
    • Total spaces: 3
    • Parking features: Garage Door Opener, Garage Faces Side
    • Garage spaces: 3
    Features
    • Levels: Three Or More
    • Stories: 2
    • Patio & porch: Patio, Covered, Porch
    Lot
    • Size: 0.46 Acres
    • Dimensions: 101.6 x 175
    Details
    • Parcel number: 094036N B 01200 00008036N
    • Special conditions: Standard
    • Other equipment: Irrigation System

    Construction

    Type & style
    • Home type: SingleFamily
    • Property subtype: Single Family Residence, Residential
    Materials
    • Brick
    Condition
    • New construction: No
    • Year built: 2008

    Utilities & green energy

    • Sewer: Public Sewer
    • Water: Public
    • Utilities for property: Electricity Available, Natural Gas Available, Water Available, Underground Utilities

    Community & HOA

    Community
    • Security: Security System, Smoke Detector(s)
    • Subdivision: Valle Verde
    HOA
    • Has HOA: Yes
    • Amenities included: Gated, Sidewalks, Underground Utilities
    • Services included: Trash
    • HOA fee: $175 monthly
    Location
    • Region: Brentwood

    Financial & listing details

    • Price per square foot: $298/sqft
    • Tax assessed value: $1,523,100
    • Annual tax amount: $5,673
    • Date on market: 2/17/2026
    • Electric utility on property: Yes

    Price history

    DateEventPrice
    3/23/2026Sold$1,600,000+0%$298/sqft
    Source: RealTracs MLS as distributed by MLS GRID #3132054 Report a problem
    2/25/2026Contingent$1,599,900$298/sqft
    Source: RealTracs MLS as distributed by MLS GRID #3132054 Report a problem
    2/19/2026Listed for sale$1,599,900-5.8%$298/sqft
    Source: RealTracs MLS as distributed by MLS GRID #3132054 Report a problem
    9/16/2025Listing removed$7,500$1/sqft
    Source: RealTracs MLS as distributed by MLS GRID #2986517 Report a problem
    8/31/2025Listed for rent$7,500-3.8%$1/sqft
    Source: RealTracs MLS as distributed by MLS GRID #2986517 Report a problem
    8/16/2025Listed for sale$1,699,000-2.9%$317/sqft
    Source: RealTracs MLS as distributed by MLS GRID #2975221 Report a problem
    8/16/2025Listing removed$1,750,000$326/sqft
    Source: RealTracs MLS as distributed by MLS GRID #2819162 Report a problem
    7/1/2025Price change$1,750,000-2.5%$326/sqft
    Source: RealTracs MLS as distributed by MLS GRID #2819162 Report a problem
    4/19/2025Listed for sale$1,795,000+113.7%$334/sqft
    Source: RealTracs MLS as distributed by MLS GRID #2819162 Report a problem
    1/26/2025Listing removed$7,800$1/sqft
    Source: Zillow Rentals Report a problem
    12/27/2024Listed for rent$7,800$1/sqft
    Source: Zillow Rentals Report a problem
    10/7/2008Sold$840,000+273.3%$156/sqft
    Source: Public Record Report a problem
    1/4/2008Sold$225,000$42/sqft
    Source: Public Record Report a problem

    Public tax history

    YearProperty taxesTax assessment
    2025$5,673 +4.1%$380,775 +51.6%
    2024$5,450 $251,150
    2023$5,450 $251,150
    2022$5,450 $251,150
    2021$5,450 +4.9%$251,150 +24.7%
    2020$5,194 $201,325
    2019$5,194 +2.8%$201,325
    2018$5,053 $201,325
    2017$5,053 $201,325
    2016-- $201,325 +9.1%
    2015-- $184,475
    2014-- $184,475
    2013-- $184,475 -8%
    2012-- $200,600
    2011-- $200,600
    Find assessor info on the county website

    Neighborhood: 37027

    Nearby schools

    GreatSchools rating
    Schools provided by the listing agent
    • Elementary: Lipscomb Elementary
    • Middle: Brentwood Middle School
    • High: Brentwood High School

    Source: RealTracs MLS as distributed by MLS GRID. This data may not be complete. We recommend contacting the local school district to confirm school assignments for this home.

    Get a cash offer in 3 minutes
    Find out how much your home could sell for in as little as 3 minutes with a no-obligation cash offer.
    Estimated market value
    $1,611,300
    Get a cash offer in 3 minutes
    Find out how much your home could sell for in as little as 3 minutes with a no-obligation cash offer.
    Estimated market value
    $1,611,300