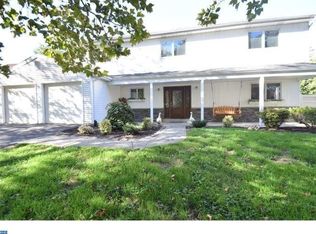
HIGHEST AND BEST DUE BY MONDAY MARCH 4 AT 1:00PM Lovingly cared for Parkland home that will check off all the boxes on your list. Enter the Foyer to a large open area. Perfect for greeting people and welcoming them to your home. Living Room with cathedral ceiling. Generous sized Dining Room will accomodate any gathering. French doors separate Dining Room from the Family Room. Walk through the French doors to a large Family Room with brick fireplace, cathedral ceiling, hardwood floors and a door leading to the very private backyard. Kitchen has been remodeled and has a ton of cabinets and counterspace, hardwood floors and a separate eat-in area with lots of windows to allow you to enjoy the beautiful backyard. Remodeled Powder Room off Foyer. Stairs lead to 4 nice sized Bedrooms. Master Bedroom with a full wall of closets and a fabulous Master Bathroom that was remodeled. Second full Bathroom on this level has also been remodeled. Outside is a fenced backyard that is a true gardener's delight. Enjoy the bricked patio and professionally andscaped plantings. Upgrades include replacement windows throughout the home,new heat pump, remodeled kitchen and all bathrooms, hardwood floors, new soffits, shutters, gutters and much more. Bathed in natural light all day. Close to shopping, highways, schools. Prepare to fall in love with this one. HURRY-IT WON'T BE AROUND LONG.
Sold for $475,500
$475,500
1627 Valley Forge Rd S, Allentown, PA 18104
4beds
2,640sqft
Single Family Residence
Built in 1979
10,715 Square Feet Lot
$513,200 Zestimate®
$180/sqft
$3,103 Estimated rent
Home value
$513,200
$488,000 - $539,000
$3,103/mo
Zestimate® history
Owner options
List your home for rent
$3,103/mo
Rent Zestimate®
Find your next renter with Zillow Rental Manager. Plus, with online applications, you can quickly screen prospective tenants – for free.
$3,103/mo
Rent Zestimate®
Refinance and save
$3,304/mo
Est. payment
Refinancing to a lower rate could help reduce your monthly payments and save thousands over the life of the loan.
$3,304/mo
Est. payment
Explore your selling options
Work with a Zillow partner agent
Leverage their expertise and Zillow's premium Showcase listings to get your home seen by more buyers.
Get startedList with your own agent
Get your home in front of millions of buyers by listing it on Zillow.
Learn how to do itSell it yourself
Take full control of how buyers see your home on Zillow by listing For Sale by Owner (FSBO).
List your homeWhat's special
Master bedroomRemodeled powder roomLarge family roomGenerous sized dining roomSeparate eat-in areaFabulous master bathroomBrick fireplace
Zillow last checked:
Listing updated:
Listed by:
Roberta Gaines 610-398-9888,
BHHS Fox & Roach - Allentown
Bought with:
Paula Douris, RS302137
Weichert Realtors
Source: GLVR,MLS#: 733579 Originating MLS: Lehigh Valley MLS
Originating MLS: Lehigh Valley MLSFacts & features
Interior
Bedrooms & bathrooms
- Bedrooms: 4
- Bathrooms: 3
- Full bathrooms: 2
- 1/2 bathrooms: 1
Primary bedroom
- Level: Second
- Dimensions: 23.00 x 12.00
Bedroom
- Level: Second
- Dimensions: 14.00 x 13.00
Bedroom
- Level: Second
- Dimensions: 14.00 x 9.00
Bedroom
- Level: Second
- Dimensions: 12.00 x 9.00
Primary bathroom
- Description: Remodeled
- Level: Second
Den
- Level: Lower
- Dimensions: 21.00 x 11.00
Dining room
- Description: French doors separate DR and FR
- Level: First
- Dimensions: 15.00 x 11.00
Family room
- Description: Cathedral ceiling, hardwood floors, brick FP
- Level: First
- Dimensions: 17.00 x 14.00
Foyer
- Level: First
- Dimensions: 14.00 x 10.00
Other
- Description: Remodeled
- Level: Second
Half bath
- Description: Remodeled
- Level: First
Kitchen
- Description: Hardwood floors + sep. eat-in area
- Level: First
- Dimensions: 19.00 x 11.00
Laundry
- Level: Lower
- Dimensions: 13.00 x 9.00
Living room
- Description: Cathedral ceiling
- Level: First
- Dimensions: 16.00 x 14.00
Heating
- Electric, Heat Pump
Cooling
- Attic Fan, Central Air, Ceiling Fan(s)
Appliances
- Included: Built-In Oven, Dishwasher, Electric Cooktop, Electric Dryer, Electric Oven, Electric Range, Electric Water Heater, Disposal, Washer
- Laundry: Washer Hookup, Dryer Hookup, ElectricDryer Hookup, Lower Level
Features
- Cathedral Ceiling(s), Dining Area, Separate/Formal Dining Room, Entrance Foyer, Eat-in Kitchen, High Ceilings, Kitchen Island, Mud Room, Family Room Main Level, Skylights, Utility Room, Vaulted Ceiling(s)
- Flooring: Carpet, Ceramic Tile, Hardwood, Luxury Vinyl, Luxury VinylPlank, Tile
- Windows: Replacement Windows, Screens, Skylight(s)
- Basement: Daylight,Exterior Entry
- Has fireplace: Yes
- Fireplace features: Family Room
Interior area
- Total interior livable area: 2,640 sqft
- Finished area above ground: 2,640
- Finished area below ground: 0
Property
Parking
- Total spaces: 2
- Parking features: Attached, Garage, Garage Door Opener
- Attached garage spaces: 2
Features
- Levels: Multi/Split
- Stories: 3
- Patio & porch: Patio
- Exterior features: Fence, Patio
- Fencing: Yard Fenced
Lot
- Size: 10,715 Square Feet
- Features: Corner Lot
Details
- Parcel number: 548714247813001
- Zoning: R-4-MEDIUM DENSITY RESIDE
- Special conditions: None
Construction
Type & style
- Home type: SingleFamily
- Architectural style: Split Level
- Property subtype: Single Family Residence
Materials
- Aluminum Siding, Blown-In Insulation, Brick
- Roof: Asphalt,Fiberglass
Condition
- Year built: 1979
Utilities & green energy
- Electric: 200+ Amp Service
- Sewer: Public Sewer
- Water: Public
- Utilities for property: Cable Available
Community & HOA
Community
- Features: Curbs
- Subdivision: Walbert Estates
Location
- Region: Allentown
Financial & listing details
- Price per square foot: $180/sqft
- Tax assessed value: $242,300
- Annual tax amount: $5,694
- Date on market: 9/19/2025
- Cumulative days on market: 7 days
- Listing terms: Cash,Conventional
- Ownership type: Fee Simple
- Road surface type: Paved
Price history
| Date | Event | Price |
|---|---|---|
| 4/15/2024 | Sold | $475,500+5.9%$180/sqft |
Source:  GLVR #733579 Report a problem GLVR #733579 Report a problem | ||
| 3/4/2024 | Pending sale | $448,800$170/sqft |
Source: GLVR #733579 Report a problem | ||
| 2/27/2024 | Listed for sale | $448,800$170/sqft |
Source: GLVR #733579 Report a problem | ||
Public tax history
Tax history is unavailable.
Neighborhood: 18104
Nearby homes
- $475,5004 bd2 ba2.6k sqft1627 Valley Forge Rd, Allentown, PA 18104Sold
- $519,9004 bd3 ba2.7k sqft1637 Valley Forge Rd, Allentown, PA 18104Off Market
- $503,9004 bd2 ba2.7k sqft1634 Brandywine Rd, Allentown, PA 18104Off Market
- $340,0003 bd2 ba1.5k sqft1615 Valley Forge Rd, Allentown, PA 18104Sold
- $340,0003 bd3 ba2.7k sqft1615 Valley Forge Rd S, Allentown, PA 18104Sold
- $261,9003 bd2 ba1.3k sqft1735 W Cedar St, Allentown, PA 18104Off Market
- $475,7004 bd2 ba2.7k sqft1645 Valley Forge Rd, Allentown, PA 18104Off Market
- $519,7004 bd2 ba2.9k sqft1630 Valley Forge Rd, Allentown, PA 18104Off Market
Nearby schools
GreatSchools rating
- 9/10Kratzer SchoolGrades: K-5Distance: 1.5 mi
- 7/10Orefield Middle SchoolGrades: 6-8Distance: 2.3 mi
- 8/10Parkland Senior High SchoolGrades: 9-12Distance: 1.6 mi
Schools provided by the listing agent
- District: Parkland
Source: GLVR. This data may not be complete. We recommend contacting the local school district to confirm school assignments for this home.
Get a cash offer in 3 minutes
Find out how much your home could sell for in as little as 3 minutes with a no-obligation cash offer.
Estimated market value
$513,200
Get a cash offer in 3 minutes
Find out how much your home could sell for in as little as 3 minutes with a no-obligation cash offer.
Estimated market value
$513,200
- Pennsylvania
- Lehigh County
- Allentown
- 18104
- 1627 Valley Forge Rd S
