If you're viewing this 2-Bed 2.5-Bath Open-Floorplan End-Unit Townhome with Attached 2-Car Garage, then you're likely familiar with this Quiet Residential Neighborhood located in SW Longmont (with quick/easy access to nearby Boulder). Its the epitome of Local Living/Playing/Dining/Shopping with Everything Nearby, some within Walking Distance & others only a Few Minutes Drive, including Groceries (Whole Foods, Sprouts & King Soopers), Highly-Rated Restaurants (Sakura, Anchan Thai, Caprese Trattoria, Bowl Izakaya, The Juicy Seafood, La Mariposa, Spitz & much more), Fun Breweries (Bearded Brewer, Oskar Blues & Left Hand), Indulgent Coffee Shops (Ziggi's & Spruce Cafe), many Gorgeous Parks, Scenic Golf Courses, Fitness Centers & Miles of Trails for Walking/Hiking/Biking/Running. Of course, there's so Much More To Do & See given the Close Proximity to the Mountains & Short Commute to Boulder. About an Hour Commute to DIA via I25 & E470.
Sold for $499,900
$499,900
1627 Venice Lane, Longmont, CO 80503
2beds
1,620sqft
Townhouse
Built in 2012
2,054 Square Feet Lot
$492,500 Zestimate®
$309/sqft
$2,523 Estimated rent
Home value
$492,500
$458,000 - $532,000
$2,523/mo
Zestimate® history
Owner options
List your home for rent
$2,523/mo
Rent Zestimate®
Find your next renter with Zillow Rental Manager. Plus, with online applications, you can quickly screen prospective tenants – for free.
$2,523/mo
Rent Zestimate®
Refinance and save
$3,297/mo
Est. payment
Refinancing to a lower rate could help reduce your monthly payments and save thousands over the life of the loan.
$3,297/mo
Est. payment
Explore your selling options
Work with a Zillow partner agent
Leverage their expertise and Zillow's premium Showcase listings to get your home seen by more buyers.
Get startedList with your own agent
Get your home in front of millions of buyers by listing it on Zillow.
Learn how to do itSell it yourself
Take full control of how buyers see your home on Zillow by listing For Sale by Owner (FSBO).
List your homeWhat's special
Zillow last checked:
Listing updated:
Listed by:
Marlo Quade 303-909-4632 Marlo@BrickandMainRE.com,
Brick & Main Real Estate,
Jason Quade 303-910-1660,
Brick & Main Real Estate
Bought with:
Gary Collins, 112831
WK Real Estate
Elaine Collins, 1032215
WK Real Estate
Source: REcolorado as distributed by MLS GRID,MLS#: 3274833
Facts & features
Interior
Bedrooms & bathrooms
- Bedrooms: 2
- Bathrooms: 3
- Full bathrooms: 1
- 3/4 bathrooms: 1
- 1/2 bathrooms: 1
- Main level bathrooms: 1
Primary bedroom
- Level: Upper
Bedroom
- Level: Upper
Primary bathroom
- Level: Upper
Bathroom
- Level: Main
Bathroom
- Level: Upper
Dining room
- Level: Main
Kitchen
- Level: Main
Laundry
- Level: Main
Living room
- Level: Main
Loft
- Level: Upper
Heating
- Forced Air
Cooling
- Central Air
Appliances
- Included: Dishwasher, Disposal, Microwave, Range, Refrigerator, Tankless Water Heater
- Laundry: Laundry Closet
Features
- Ceiling Fan(s), Granite Counters, High Ceilings, Kitchen Island, Open Floorplan, Pantry, Walk-In Closet(s)
- Flooring: Carpet, Laminate
- Windows: Double Pane Windows
- Has basement: No
- Has fireplace: Yes
- Fireplace features: Gas Log, Insert, Living Room
- Common walls with other units/homes: End Unit
Interior area
- Total structure area: 1,620
- Total interior livable area: 1,620 sqft
- Finished area above ground: 1,620
Property
Parking
- Total spaces: 2
- Parking features: Garage - Attached
- Attached garage spaces: 2
Features
- Levels: Two
- Stories: 2
- Exterior features: Balcony
Lot
- Size: 2,054 Square Feet
Details
- Parcel number: R0511785
- Special conditions: Standard
Construction
Type & style
- Home type: Townhouse
- Architectural style: Contemporary
- Property subtype: Townhouse
- Attached to another structure: Yes
Materials
- Brick, Frame
- Roof: Composition
Condition
- Year built: 2012
Details
- Builder name: Boulder Creek Neighborhoods
Utilities & green energy
- Sewer: Public Sewer
- Water: Public
Community & HOA
Community
- Security: Carbon Monoxide Detector(s), Smoke Detector(s)
- Subdivision: Renaissance
HOA
- Has HOA: Yes
- Services included: Insurance, Maintenance Grounds, Maintenance Structure, Snow Removal, Trash, Water
- HOA fee: $334 monthly
- HOA name: Kingsbridge
- HOA phone: 866-473-2573
- Second HOA fee: $227 quarterly
- Second HOA name: Renaissance
- Second HOA phone: 303-402-6900
Location
- Region: Longmont
Financial & listing details
- Price per square foot: $309/sqft
- Tax assessed value: $593,800
- Annual tax amount: $3,347
- Date on market: 8/27/2025
- Listing terms: Cash,Conventional,FHA,VA Loan
- Exclusions: Sellers Personal Property, Washer & Dryer.
- Ownership: Individual
Price history
| Date | Event | Price |
|---|---|---|
| 9/17/2025 | Sold | $499,900$309/sqft |
Source:  REcolorado as distributed by MLS GRID #3274833 Report a problem REcolorado as distributed by MLS GRID #3274833 Report a problem | ||
| 9/1/2025 | Pending sale | $499,900$309/sqft |
Source: REcolorado as distributed by MLS GRID #3274833 Report a problem | ||
| 8/27/2025 | Listed for sale | $499,900+100%$309/sqft |
Source: REcolorado as distributed by MLS GRID #3274833 Report a problem | ||
| 11/2/2012 | Sold | $249,963$154/sqft |
Source: Public Record Report a problem | ||
Public tax history
| Year | Property taxes | Tax assessment |
|---|---|---|
| 2025 | $3,347 +1.4% | $37,112 -4.1% |
| 2024 | $3,302 +8.3% | $38,679 -1% |
| 2023 | $3,049 -1.3% | $39,054 +26.8% |
| 2022 | $3,088 +4.4% | $30,810 -2.8% |
| 2021 | $2,959 | $31,696 +4% |
| 2020 | $2,959 +24.7% | $30,466 |
| 2019 | $2,374 | $30,466 +21.9% |
| 2018 | $2,374 | $24,991 -9.5% |
| 2017 | $2,374 +9.5% | $27,629 +21.8% |
| 2016 | $2,168 +4.9% | $22,678 +26.7% |
| 2015 | $2,066 +23.6% | $17,894 |
| 2014 | $1,671 +190.4% | $17,894 |
| 2013 | $576 +6.8% | $17,894 +188.3% |
| 2012 | $539 +25.5% | $6,206 |
| 2011 | $430 -44% | -- |
| 2010 | $768 -40.9% | $4,990 -45% |
| 2009 | $1,299 | $9,080 |
Find assessor info on the county website
Neighborhood: 80503
Nearby homes
- $495,5002 bd3 ba1.7k sqft1623 Venice Ln, Longmont, CO 80503Off Market

- $463,2002 bd3 ba1.6k sqft1621 Venice Ln, Longmont, CO 80503Off Market
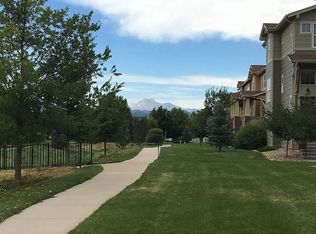
- $---- bd-- ba-- sqftVenice Ln, Longmont, CO 80503Off Market
- $497,0002 bd3 ba1.6k sqft1601 Venice Ln, Longmont, CO 80503Sold
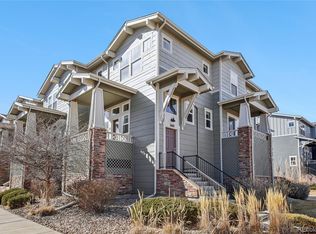
- $430,7002 bd3 ba1.4k sqft1619 Venice Ln, Longmont, CO 80503Off Market
- $480,7003 bd2 ba1.7k sqft1605 Venice Ln, Longmont, CO 80503Off Market
- $553,7002 bd3 ba1.7k sqft1633 Venice Ln, Longmont, CO 80503Off Market
- $488,9003 bd3 ba1.7k sqft1617 Venice Ln, Longmont, CO 80503Off Market
Nearby schools
GreatSchools rating
- 7/10Eagle Crest Elementary SchoolGrades: PK-5Distance: 0.5 mi
- 9/10Altona Middle SchoolGrades: 6-8Distance: 0.6 mi
- 8/10Silver Creek High SchoolGrades: 9-12Distance: 1.1 mi
Schools provided by the listing agent
- Elementary: Eagle Crest
- Middle: Altona
- High: Silver Creek
- District: St. Vrain Valley RE-1J
Source: REcolorado as distributed by MLS GRID. This data may not be complete. We recommend contacting the local school district to confirm school assignments for this home.
Get a cash offer in 3 minutes
Find out how much your home could sell for in as little as 3 minutes with a no-obligation cash offer.
Estimated market value
$492,500
Get a cash offer in 3 minutes
Find out how much your home could sell for in as little as 3 minutes with a no-obligation cash offer.
Estimated market value
$492,500
- Colorado
- Boulder County
- Longmont
- 80503
- 1627 Venice Lane
Nearby cities
Nearby neighborhoods
Nearby zip codes
Other Longmont Topics
