Skip main navigation
Sold for $410,000
  • $410,000

    1627 W 5th St, Grand Marais, MN 55604

    2beds
    936sqft
    Single Family Residence
    Built in 1994
    1.67 Acres Lot
    $411,100 Zestimate®
    $438/sqft
    $2,276 Estimated rent

    Home value

    $411,100

    Estimated sales range

    Not available

    $2,276/mo

    Zestimate® history
    Loading
    Loading...

    Owner options

    List your home for rent

    $2,276/mo

    Rent Zestimate®

    Find your next renter with Zillow Rental Manager. Plus, with online applications, you can quickly screen prospective tenants – for free.

    Learn more

    $2,276/mo

    Rent Zestimate®

    Refinance and save

    $2,463/mo

    Est. payment

    Refinancing to a lower rate could help reduce your monthly payments and save thousands over the life of the loan.

    See today's rates

    $2,463/mo

    Est. payment

    Explore your selling options

    Work with a Zillow partner agent

    Leverage their expertise and Zillow's premium Showcase listings to get your home seen by more buyers.

    Get started

    List with your own agent

    Get your home in front of millions of buyers by listing it on Zillow.

    Learn how to do it

    Sell it yourself

    Take full control of how buyers see your home on Zillow by listing For Sale by Owner (FSBO).

    List your home

    What's special

    Handy garden shedOversized detached garageOne bathInviting expanse of lawnCute little greenhouseNew stainless-steel sinkNew light fixtures
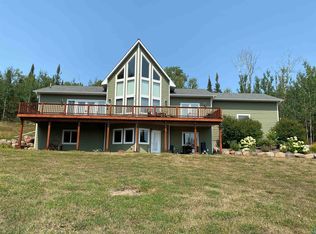
    Out in the country and close enough to town for convenience - that’s the opportunity on offer here. Two bedrooms, one bath, lovingly maintained, surrounded by peaceful woods and Grand Marais just about a mile away. Home sits back off the road for added privacy and wildlife sightings. Oversized detached garage is plenty roomy and currently has a heated workout room. Additionally, another garage with studio or office space awaits a new owner’s vision and dreams. Lofty aspen, birch and conifers surround the home and yard. Inviting expanse of lawn, tastefully fenced in to keep the nibbling deer at bay and creates a nice area for the pets to roam and stay healthy. A series of raised beds dutifully put out the veggies and flowers. A cute little greenhouse starts the season right and nearby is a handy garden shed. Owners have paths that meander the boreal woods: slow down and pay attention, these northern woods are complex and always a surprise. Large deck sprawls out for gathering, chillaxing and basking in the southern exposure. Owners have recently painted inside and out, installed new flooring in most of the home, new light fixtures, installed ring cameras, and more… Nothing on the to-do list here, just show up and start living a Northwoods life. The home lays out smartly with easy flow floorplan. Primary bedroom is peaceful with sylvan light flowing in through tasteful clerestory windows. Additional bedroom is plenty roomy and awaits the next owner’s plans: family member, office, den, movie night! Living room and kitchen flow into each other gracefully. Kitchen has tasteful backsplash above the countertops, new stainless-steel sink, and plenty of cabinets. Adjacent pantry is ideal – pack it up with the summer harvest! Between the kitchen and living room are large, full-glass doors providing access to the deck, cool air and a place to stand with a cuppa and contemplate the ways of nature. Below is ample storage and utilities in an easily accessible crawlspace, though more accurate to say slightly-hunched-over space - bring all your stuff, there’s plenty of room! Your toys will fit in the garages, including handy boat racks for kayaks and canoes. Make a change. Bring your job, or retire here, get a new gig, make it a getaway. This property checks a lot of boxes, including price! They are not making more Cook County real estate, come get this one while it lasts.

    Zillow last checked:

    Listing updated:

    Listed by:

    John Oberholtzer 218-370-0236,

    TimberWolff Realty LLC

    Bought with:

    Jessica Smith, MN 40629954

    Red Pine Realty

    Source: Lake Superior Area Realtors as distributed by MLS GRID,MLS#: 6123466MLS Logo

    Facts & features

    Interior

    Bedrooms & bathrooms
    • Bedrooms: 2
    • Bathrooms: 1
    • 3/4 bathrooms: 1
    • Main level bedrooms: 1
    Rooms
    • Room types: Pantry, Fitness Room
    Primary bedroom
    • Description: Nice windows open to forested views. Ample storage. Quiet.
    • Level: Main
    • Area: 143 Square Feet
    • Dimensions: 11 x 13
    Bedroom
    • Description: Keep as a bedroom or make into an office.
    • Level: Main
    • Area: 99 Square Feet
    • Dimensions: 11 x 9
    Bathroom
    • Description: Spacious.
    • Level: Main
    • Area: 48 Square Feet
    • Dimensions: 6 x 8
    Bonus room
    • Description: Attached to second garage. Could be a nice studio space or office.
    • Level: Main
    Deck
    • Description: Relaxing. Chill out, BBQ, study wildlife! South facing.
    • Level: Main
    Gym
    • Description: Workout room attached to garage and heated.
    • Level: Main
    Kitchen
    • Description: Spacious, good storage. Opens to living room.
    • Level: Main
    • Area: 169 Square Feet
    • Dimensions: 13 x 13
    Laundry
    • Description: Accessed via Bathroom. Very convenient.
    • Level: Main
    • Area: 24 Square Feet
    • Dimensions: 4 x 6
    Living room
    • Description: Opens to deck. Nice views to forest. Room for all.
    • Level: Main
    • Area: 320 Square Feet
    • Dimensions: 20 x 16
    Pantry
    • Description: Very handy! Right off Kitchen
    • Level: Main
    Heating
    • Baseboard, Boiler, In Floor Heat, Propane
    Appliances
    • Included: Water Heater-Electric, Dishwasher, Dryer, Microwave, Range, Refrigerator, Washer
    • Laundry: Main Level, Dryer Hook-Ups, Washer Hookup
    Features
    • Has basement: Yes
    • Has fireplace: No
    Interior area
    • Total interior livable area: 936 sqft
    • Finished area above ground: 936
    • Finished area below ground: 0

    Property

    Parking
    • Total spaces: 3
    • Parking features: Gravel, Detached, Multiple, Electrical Service, Heat, Insulation
    • Garage spaces: 3
    Features
    • Patio & porch: Deck
    • Exterior features: Dog Run
    • Fencing: Partial
    Lot
    • Size: 1.67 Acres
    • Features: Landscaped, Tree Coverage - Medium
    Details
    • Additional structures: Greenhouse, Other
    • Foundation area: 936
    • Parcel number: 800202215
    • Zoning description: Residential
    • Other equipment: Fuel Tank-Owned

    Construction

    Type & style
    • Home type: SingleFamily
    • Architectural style: Traditional
    • Property subtype: Single Family Residence
    Materials
    • Vinyl, Frame/Wood
    • Foundation: Concrete Perimeter
    • Roof: Asphalt Shingle
    Condition
    • Previously Owned
    • Year built: 1994

    Utilities & green energy

    • Electric: Grand Marais PUC
    • Sewer: Private Sewer
    • Water: Private
    • Utilities for property: Fiber Optic

    Community & HOA

    HOA
    • Has HOA: No
    Location
    • Region: Grand Marais

    Financial & listing details

    • Price per square foot: $438/sqft
    • Tax assessed value: $324,900
    • Annual tax amount: $2,014
    • Date on market: 1/30/2026
    • Cumulative days on market: 3 days
    • Listing terms: Conventional

    Price history

    DateEventPrice
    5/15/2026Sold$410,000+1.2%$438/sqft
    Source: Lake Superior Area Realtors as distributed by MLS GRID #6123466 Report a problem
    2/2/2026Pending sale$405,000$433/sqft
    Source: Lake Superior Area Realtors as distributed by MLS GRID #6123466 Report a problem
    1/30/2026Listed for sale$405,000+29.4%$433/sqft
    Source: Lake Superior Area Realtors as distributed by MLS GRID #6123466 Report a problem
    8/18/2021Sold$313,000+8%$334/sqft
    Source: Lake Superior Area Realtors as distributed by MLS GRID #6097942 Report a problem
    7/3/2021Pending sale$289,900$310/sqft
    Source: Lake Superior Area Realtors as distributed by MLS GRID #6097942 Report a problem
    6/27/2021Listed for sale$289,900$310/sqft
    Source: Lake Superior Area Realtors as distributed by MLS GRID #6097942 Report a problem

    Public tax history

    YearProperty taxesTax assessment
    2025$2,214 -2.2%$307,591 +4.6%
    2024$2,264 -0.6%$293,966 +7.5%
    2023$2,278 +27.7%$273,410 +7.9%
    2022$1,784 +3.6%$253,300 +59%
    2021$1,722 -0.9%$159,287 +1.2%
    2020$1,738 +27.2%$157,434 +31.3%
    2018$1,366 +13.6%$119,938 -0.8%
    2017$1,202 +13.2%$120,919 +3.1%
    2016$1,062 +6.8%$117,300 -3.1%
    2015$994 -37.6%$121,100 -0.9%
    2014$1,592 $122,200 -33%
    2012-- $182,500 -20.2%
    2010$1,682 $228,800
    Find assessor info on the county website

    Neighborhood: 55604

    Nearby schools

    GreatSchools rating
    Get pre-qualified for a loan
    At Zillow Home Loans, we can pre-qualify you in as little as 5 minutes with no impact to your credit score.

    An equal housing lender. NMLS #10287.