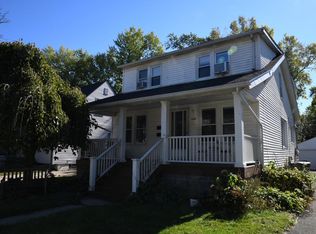
Discover your dream home in Ferndale! A charming Sears Craftsman-style beauty that’s full of character and perfect for making memories. Step onto the spacious front porch with a cozy swing, where you can unwind and enjoy the neighborhood vibe. Inside, the warm and inviting living room is anchored by a stunning fireplace with built-in shelves—perfect for cozy nights in or entertaining friends. The light-filled kitchen is a dream, equipped with a newer Samsung appliance suite and granite countertops. The sunroom opens to the kitchen and is a fantastic hangout spot, complete with a bar and beverage fridge. Upstairs, you’ll love the two roomy bedrooms with a huge walk-in closet off the primary, plus two additional walk in closets that offer plenty of storage to keep things tidy. The second floor also offers a convenient powder room adjacent to the upper bedrooms. Down in the basement, there’s tons of space for hobbies, a workshop, or future finishing touches—plus a newer washer and dryer and an extra lavatory! The backyard is a true oasis and features a fabulous composite deck with a cantilevered umbrella—your go-to spot for summer barbecues, outdoor drinks, and relaxing weekends. It is also fully fenced, making it perfect for pets and kids to play freely. The detached garage is fully insulated and comes with an attached shed. Furnace (2015), AC (2018), Roof (2021), Deck (2020), and most of sewer line replaced with PVC by previous owner. 1627 Hazelhurst blends classic Craftsman charm with modern updates and loads of fun features—ready for your next adventure! BATVAI.
Sold for $355,000
Street View
Zillow last checked:
Listing updated:
Bought with:
Raymond J Krakowski, 6506046881
Great Lakes Realty & Auction
Source: Realcomp II,MLS#: 20251022918
Price history
| Date | Event | Price |
|---|---|---|
| 8/27/2025 | Sold | $355,000-1.1%$249/sqft |
Source:  Realcomp II #20251022918 Report a problem Realcomp II #20251022918 Report a problem | ||
| 8/7/2025 | Pending sale | $359,000$252/sqft |
Source: Realcomp II #20251022918 Report a problem | ||
| 7/31/2025 | Listed for sale | $359,000-5.5%$252/sqft |
Source: Realcomp II #20251022918 Report a problem | ||
| 7/31/2025 | Listing removed | $379,900$266/sqft |
Source: Realcomp II #20251020459 Report a problem | ||
| 7/24/2025 | Listed for sale | $379,900+52%$266/sqft |
Source: Realcomp II #20251020459 Report a problem | ||
| 7/5/2018 | Sold | $250,000+2%$175/sqft |
Source: Public Record Report a problem | ||
| 5/9/2018 | Pending sale | $245,000$172/sqft |
Source: Howard Hanna - Birmingham North #218038356 Report a problem | ||
| 5/5/2018 | Listed for sale | $245,000+84.9%$172/sqft |
Source: Howard Hanna - Birmingham North #218038356 Report a problem | ||
| 7/30/2013 | Sold | $132,500$93/sqft |
Source: Public Record Report a problem | ||
| 5/16/2013 | Sold | $132,500-4.7%$93/sqft |
Source: Agent Provided Report a problem | ||
| 4/9/2013 | Pending sale | $139,000$97/sqft |
Source: CENTURY 21 Town & Country #213001357 Report a problem | ||
| 3/23/2013 | Price change | $139,000-2.7%$97/sqft |
Source: CENTURY 21 Town & Country #213001357 Report a problem | ||
| 2/15/2013 | Price change | $142,900-4.7%$100/sqft |
Source: CENTURY 21 Town & Country #213001357 Report a problem | ||
| 1/6/2013 | Listed for sale | $150,000+36.5%$105/sqft |
Source: CENTURY 21 Town & Country #213001357 Report a problem | ||
| 1/4/2012 | Listing removed | $1,100$1/sqft |
Source: Keller Williams - Woodward #211124348 Report a problem | ||
| 12/3/2011 | Listed for rent | $1,100$1/sqft |
Source: Keller Williams #211124348 Report a problem | ||
| 12/5/2010 | Listing removed | $109,900$77/sqft |
Source: Keller Williams #210095273 Report a problem | ||
| 11/6/2010 | Price change | $109,900-1.8%$77/sqft |
Source: Keller Williams - Woodward #210095273 Report a problem | ||
| 9/23/2010 | Price change | $111,900-2.6%$78/sqft |
Source: Keller Williams - Woodward #210095273 Report a problem | ||
| 7/10/2010 | Price change | $114,900-3.8%$81/sqft |
Source: FLEX REAL ESTATE SERVICES CO #210077987 Report a problem | ||
| 6/4/2010 | Price change | $119,500-4.3%$84/sqft |
Source: FLEX REAL ESTATE SERVICES CO #210055125 Report a problem | ||
| 5/14/2010 | Price change | $124,900-3.8%$88/sqft |
Source: FLEX REAL ESTATE SERVICES CO #210055125 Report a problem | ||
| 4/27/2010 | Price change | $129,900-5.8%$91/sqft |
Source: CENTURY 21 Today, Inc. #210014777 Report a problem | ||
| 3/15/2010 | Price change | $137,900-3.2%$97/sqft |
Source: CENTURY 21 TODAY-F H #210014777 Report a problem | ||
| 2/6/2010 | Listed for sale | $142,500+612.5%$100/sqft |
Source: CENTURY 21 TODAY-F H #210014777 Report a problem | ||
| 10/14/2009 | Sold | $20,000-28.6%$14/sqft |
Source: Public Record Report a problem | ||
| 8/4/2009 | Listed for sale | $28,000-74%$20/sqft |
Source: foreclosure.com Report a problem | ||
| 4/29/2008 | Sold | $107,602$75/sqft |
Source: Public Record Report a problem | ||
Nearby homes
Get a cash offer in 3 minutes
Find out how much your home could sell for in as little as 3 minutes with a no-obligation cash offer.
Estimated market value
$357,800
