Skip main navigation
Active
  • $265,000

    1627 W York Ave, Spokane, WA 99205

    3beds
    2baths
    1,936sqft
    : 
    $1,670/mo
    Get pre-qualified
    Single Family Residence
    Built in 1926
    4,792 Square Feet Lot
    $-- Zestimate®
    $137/sqft
    $-- HOA

    What's special

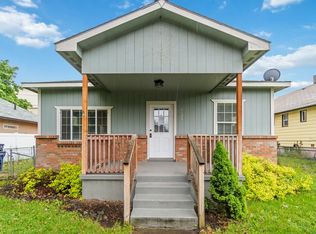
    Great value here with this 3 bed, 2 bath home. Aluminum siding, newer vinyl windows, central AC, gas heat with detached garage, add to the great value. A newer furnace (installed 2020) and newer vinyl windows provide comfort and efficiency throughout the home. The fully finished basement includes a newly renovated bathroom, adding valuable living space and flexibility. An oversize garage with opener offers abundant storage and workspace, and the home is equipped with a modem setup supporting four remote workstations, ideal for todays work from home needs. All appliances are included—newer fridge and microwave, plus stove, washer, and dryer—making this home move in ready. The main bathroom features a charming clawfoot soaking tub. The oversized living room offers excellent potential for creating an additional bedroom, while the large main floor closet could be converted into a convenient laundry room. A gas insert ready fireplace provides an opportunity for a cozy future upgrade. Located in a highly convenie
    1 day
    281
    23

    Zillow last checked:

    Listing updated:

    Listed by:

    Jerry Vanhook 509-998-2458,

    Jerry Vanhook Real Estate

    Source: SMLS as distributed by MLS GRID,MLS#: 202623375MLS Logo

      Facts & features

      Interior

      Bedrooms & bathrooms
      • Bedrooms: 3
      • Bathrooms: 2
      Basement
      • Level: Basement
      First floor
      • Level: First
      • Area: 968 Square Feet
      Heating
      • Natural Gas, Forced Air
      Cooling
      • Central Air
      Appliances
      • Included: Free-Standing Range, Dishwasher, Refrigerator
      • Laundry: In Basement
      Features
      • Windows: Vinyl Frames
      • Basement: Full,Finished
      • Number of fireplaces: 1
      • Fireplace features: Masonry
      Interior area
      • Total structure area: 1,936
      • Total interior livable area: 1,936 sqft

      Property

      Parking
      • Total spaces: 1
      • Parking features: Detached
      • Garage spaces: 1
      Features
      • Levels: One
      Lot
      • Size: 4,792 Square Feet
      • Features: Level
      Details
      • Parcel number: 25121.4318

      Construction

      Type & style
      • Home type: SingleFamily
      • Architectural style: Bungalow
      • Property subtype: Single Family Residence
      Materials
      • Steel Frame
      • Roof: Composition
      Condition
      • New construction: No
      • Year built: 1926

      Community & HOA

      Location
      • Region: Spokane

      Financial & listing details

      • Price per square foot: $137/sqft
      • Tax assessed value: $236,500
      • Annual tax amount: $2,428
      • Date on market: 8/28/2026
      • Listing terms: FHA,VA Loan,Conventional,Cash
      • Road surface type: Paved

        Estimated market value

        Not available

        Estimated sales range

        Not available

        Not available

        Price history

        DateEventPrice
        8/28/2026Listed for sale$265,000+412.1%$137/sqft
        Source: SMLS as distributed by MLS GRID #202623375 Report a problem
        7/22/2011Sold$51,750-38.4%$27/sqft
        Source: SMLS as distributed by MLS GRID #201029559 Report a problem
        5/21/2011Listed for sale$84,000$43/sqft
        Source: Exit Real Estate Valley #201025347 Report a problem
        4/7/2011Listing removed$84,000$43/sqft
        Source: isNowListed.com Report a problem
        12/25/2010Price change$84,000-35.4%$43/sqft
        Source: isNowListed.com Report a problem
        9/11/2010Listed for sale$130,000-25.2%$67/sqft
        Source: Windermere Real Estate / Manito LLC #201025347 Report a problem
        7/13/2010Sold$173,876+39.1%$90/sqft
        Source: Public Record Report a problem
        8/23/2008Listing removed$125,000$65/sqft
        Source: Listhub #28016078 Report a problem
        5/25/2008Price change$125,000-19.4%$65/sqft
        Source: Listhub #28016078 Report a problem
        4/22/2008Listed for sale$155,000+64.9%$80/sqft
        Source: Listhub #28016078 Report a problem
        6/24/2004Sold$94,000$49/sqft
        Source: Public Record Report a problem

        Public tax history

        YearProperty taxesTax assessment
        2025$2,428 +2.6%$236,500 -0.6%
        2024$2,366 +2.4%$237,960
        2023$2,310 +4.8%$237,960 +5.8%
        2022$2,205 +14.4%$224,900 +30.9%
        2021$1,927 +13.7%$171,800 +25.5%
        2020$1,696 +16.5%$136,860 +12.6%
        2019$1,456 $121,500 +10.7%
        2018$1,456 -4.9%$109,800 +6.9%
        2017$1,531 +8.8%$102,700 +12.5%
        2016$1,407 +7.5%$91,300 -0.1%
        2015$1,308 $91,400 -3.9%
        2014$1,308 $95,100
        2013$1,308 -3.8%--
        2011$1,359 +12.1%--
        2010$1,213 --
        2009$1,213 +5992.1%--
        2008$20 --
        2007$20 -99.6%$2,400
        2005$4,946 +418.4%--
        2004$954 +3.4%--
        2003$922 --
        2002$922 +0.2%--
        2001$921 +2.4%$62,400 +7.6%
        1999$899 $58,000
        Find assessor info on the county website

        Monthly payment

        Est. payment

        Payment breakdown

        Explore the cost of this home by adjusting the details. Changes won't be saved.
        All calculations are estimates and provided by Zillow, Inc. for informational purposes only. Actual amounts may vary.
        HOA fees may include property taxes on listings classified as Co-Ops. Contact the listing agent and/or owner for fee details.
        See how much you could borrow to make a competitive offer.

        Climate risks

        Neighborhood: Emerson-Garfield

        Getting around

        83 / 100
        Very Walkable
        44 / 100
        Some Transit
        51 / 100
        Bikeable

        Nearby schools

        GreatSchools rating
        Schools provided by the listing agent
        • Elementary: Audibon
        • Middle: Glover
        • High: Shadle Park
        • District: Spokane Dist 81

        Source: SMLS as distributed by MLS GRID. This data may not be complete. We recommend contacting the local school district to confirm school assignments for this home.

        A local agent can set up tours, give advice and negotiate with sellers.

        A local lender can help you make sure your offer is ready when you are.

        Browse local experts