Skip main navigation
Closed
  • $2,100,000

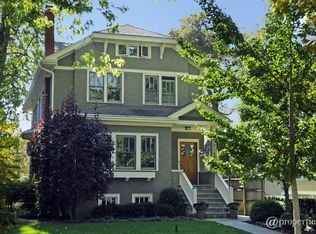
    1627 Walnut Ave, Wilmette, IL 60091

    5beds
    --sqft
    Single Family Residence
    Built in 2013
    7,000 Square Feet Lot
    $2,243,300 Zestimate®
    $--/sqft
    $7,917 Estimated rent

    Home value

    $2,243,300

    $2.00M - $2.51M

    $7,917/mo

    Zestimate® history
    Loading
    Loading...

    Owner options

    List your home for rent

    $7,917/mo

    Rent Zestimate®

    Find your next renter with Zillow Rental Manager. Plus, with online applications, you can quickly screen prospective tenants – for free.

    Learn more

    $7,917/mo

    Rent Zestimate®

    Refinance and save

    $12,361/mo

    Est. payment

    Refinancing to a lower rate could help reduce your monthly payments and save thousands over the life of the loan.

    See today's rates

    $12,361/mo

    Est. payment

    Explore your selling options

    Work with a Zillow partner agent

    Leverage their expertise and Zillow's premium Showcase listings to get your home seen by more buyers.

    Get started

    List with your own agent

    Get your home in front of millions of buyers by listing it on Zillow.

    Learn how to do it

    Sell it yourself

    Take full control of how buyers see your home on Zillow by listing For Sale by Owner (FSBO).

    List your home

    What's special

    Exceptional, newer home in McKenzie! This beautifully designed 5+ bedroom, 5.1-bath home offers an ideal blend of luxury and functionality. The first floor features an elegant living and dining room, a private office, an open-concept kitchen, and a family room. The chef's kitchen is perfectly appointed with a 48" Wolf range, custom hood, Sub-Zero refrigerator and wine fridge, and a built-in banquette for casual dining. The adjacent, sun-filled family room is highlighted by a wood-burning fireplace with a gas starter and a coffered ceiling. A well-appointed mudroom with built-in cubbies and bench seating provides the perfect drop zone for daily essentials. The first floor also features a sophisticated powder room. Gorgeous hardwood floors run throughout the home. On the second floor, the spacious primary suite includes a custom-built closet and a spa-like bath with dual sinks, a separate soaking tub, and a walk-in shower. Two good-sized bedrooms share a Jack-and-Jill bath, while a fourth bedroom enjoys an en-suite bath. The third floor offers a versatile loft, additional bedroom, and full bath, all with stunning treetop views, creating a serene retreat. The fully finished basement is an entertainer's dream, with a large rec room, wet bar, exercise room, full bath, and ample storage. High ceilings and large windows fill the space with natural light, enhancing its open and inviting feel. Outside, the beautifully landscaped yard offers a private oasis with a spacious paver patio, perfect for outdoor gatherings. A pretty front porch adds charm to the home's curb appeal. A detached, heated two-car garage and a parking pad for a third car add convenience to this exceptional home. Located in the highly sought-after McKenzie neighborhood, this home provides easy access to top-rated schools, parks, shopping, and dining. Welcome Home!

    Zillow last checked:

    Listing updated:

    Listing courtesy of:

    Christie Ascione 773-655-7156,

    @properties Christie's International Real Estate,

    Lisa Weis, ABR,PSA 312-953-4153,

    @properties Christie's International Real Estate

    Bought with:

    David Chung

    Compass

    Source: MRED as distributed by MLS GRID,MLS#: 12293552MLS Logo

    Facts & features

    Interior

    Bedrooms & bathrooms
    • Bedrooms: 5
    • Bathrooms: 6
    • Full bathrooms: 5
    • 1/2 bathrooms: 1
    Primary bedroom
    • Features: Flooring (Hardwood), Bathroom (Full)
    • Level: Second
    • Area: 357 Square Feet
    • Dimensions: 17X21
    Bedroom 2
    • Features: Flooring (Hardwood)
    • Level: Second
    • Area: 156 Square Feet
    • Dimensions: 13X12
    Bedroom 3
    • Features: Flooring (Hardwood)
    • Level: Second
    • Area: 132 Square Feet
    • Dimensions: 12X11
    Bedroom 4
    • Features: Flooring (Hardwood)
    • Level: Second
    • Area: 132 Square Feet
    • Dimensions: 12X11
    Bedroom 5
    • Features: Flooring (Hardwood)
    • Level: Third
    • Area: 140 Square Feet
    • Dimensions: 14X10
    Breakfast room
    • Features: Flooring (Hardwood)
    • Level: Main
    • Area: 96 Square Feet
    • Dimensions: 12X8
    Dining room
    • Features: Flooring (Hardwood)
    • Level: Main
    • Area: 180 Square Feet
    • Dimensions: 15X12
    Exercise room
    • Level: Lower
    • Area: 165 Square Feet
    • Dimensions: 15X11
    Family room
    • Features: Flooring (Hardwood)
    • Level: Main
    • Area: 272 Square Feet
    • Dimensions: 17X16
    Kitchen
    • Features: Kitchen (Eating Area-Table Space, Island, Pantry-Butler), Flooring (Hardwood)
    • Level: Main
    • Area: 352 Square Feet
    • Dimensions: 16X22
    Laundry
    • Features: Flooring (Ceramic Tile)
    • Level: Second
    • Area: 36 Square Feet
    • Dimensions: 6X6
    Living room
    • Features: Flooring (Hardwood)
    • Level: Main
    • Area: 168 Square Feet
    • Dimensions: 14X12
    Loft
    • Features: Flooring (Hardwood)
    • Level: Third
    • Area: 182 Square Feet
    • Dimensions: 13X14
    Office
    • Features: Flooring (Hardwood)
    • Level: Main
    • Area: 120 Square Feet
    • Dimensions: 12X10
    Recreation room
    • Features: Flooring (Carpet)
    • Level: Lower
    • Area: 841 Square Feet
    • Dimensions: 29X29
    Heating
    • Natural Gas, Forced Air, Zoned
    Cooling
    • Central Air, Zoned
    Appliances
    • Included: Double Oven, Microwave, Dishwasher, High End Refrigerator, Bar Fridge, Washer, Dryer, Disposal, Stainless Steel Appliance(s), Humidifier
    • Laundry: Upper Level
    Features
    • Wet Bar
    • Flooring: Hardwood
    • Basement: Finished,Full,Daylight
    • Attic: Finished
    • Number of fireplaces: 1
    • Fireplace features: Wood Burning, Gas Starter, Family Room
    Interior area
    • Total structure area: 0

    Property

    Parking
    • Total spaces: 2
    • Parking features: Garage Door Opener, Yes, Garage Owned, Detached, Garage
    • Garage spaces: 2
    • Has uncovered spaces: Yes
    Accessibility
    • Accessibility features: No Disability Access
    Features
    • Stories: 3
    Lot
    • Size: 7,000 sqft
    • Dimensions: 50X140
    Details
    • Parcel number: 05284190050000
    • Special conditions: List Broker Must Accompany
    • Other equipment: Sump Pump

    Construction

    Type & style
    • Home type: SingleFamily
    • Architectural style: Farmhouse
    • Property subtype: Single Family Residence
    Materials
    • Other
    • Foundation: Concrete Perimeter
    • Roof: Asphalt
    Condition
    • New construction: No
    • Year built: 2013

    Utilities & green energy

    • Sewer: Public Sewer
    • Water: Lake Michigan

    Community & neighborhood

    Community
    • Community features: Street Lights, Street Paved
    Location
    • Region: Wilmette

    HOA & financial

    HOA
    • Services included: None

    Other

    Other facts
    • Listing terms: Conventional
    • Ownership: Fee Simple

    Price history

    DateEventPrice
    4/23/2025Sold$2,100,000+43%
    Source: MRED as distributed by MLS GRID #12293552 Report a problem
    3/30/2015Sold$1,468,750-5.2%
    Source: MRED as distributed by MLS GRID #08708035 Report a problem
    2/18/2015Pending sale$1,550,000
    Source: Coldwell Banker Residential Brokerage - Wilmette #08708035 Report a problem
    8/22/2014Listed for sale$1,550,000+181.8%
    Source: Coldwell Banker Residential Brokerage - Wilmette #08708035 Report a problem
    3/14/2014Sold$550,000+392.5%
    Source: Public Record Report a problem
    1/5/1994Sold$111,666
    Source: Public Record Report a problem

    Public tax history

    YearProperty taxesTax assessment
    2024-- $118,936
    2023$26,236 -4.4%$118,936 -9.3%
    2022$27,440 +15.7%$131,182 +38.6%
    2021$23,719 -12.1%$94,631 -12.9%
    2020$26,976 -6.3%$108,661 -16.2%
    2019$28,792 -3.6%$129,644 +0.6%
    2018$29,854 +2.8%$128,920
    2017$29,042 +5.7%$128,920
    2016$27,479 +9.8%$128,920 +27.8%
    2015$25,037 +675.6%$100,853 +648.7%
    2014$3,228 -64.7%$13,471 -67.8%
    2013$9,137 -2.6%$41,792 -8.7%
    2012$9,385 +4.8%$45,785
    2011$8,954 +12.4%$45,785
    2010$7,965 -2.9%$45,785 -16.1%
    2009$8,202 +9%$54,589 -5%
    2008$7,525 +8.7%$57,462
    2007$6,920 +2.5%$57,462 +24.8%
    2006$6,754 +2.5%$46,044
    2005$6,588 +2.6%$46,044
    2004$6,421 +14.1%$46,044 +42.4%
    2003$5,628 -15.1%$32,342 -10.1%
    2002$6,632 +70.7%$35,961
    2001$3,884 -5.2%$35,961 +63.9%
    2000$4,098 +3.3%$21,946
    1999$3,967 $21,946

    Find assessor info on the county website

    Neighborhood: 60091

    Nearby schools

    GreatSchools rating
    Schools provided by the listing agent
    • Elementary: Mckenzie Elementary School
    • Middle: Wilmette Junior High School
    • High: New Trier Twp H.S. Northfield/Wi
    • District: 39

    Source: MRED as distributed by MLS GRID. This data may not be complete. We recommend contacting the local school district to confirm school assignments for this home.

    Get a cash offer in 3 minutes
    Find out how much your home could sell for in as little as 3 minutes with a no-obligation cash offer.
    Estimated market value
    $2,243,300
    Get a cash offer in 3 minutes
    Find out how much your home could sell for in as little as 3 minutes with a no-obligation cash offer.
    Estimated market value
    $2,243,300