Skip main navigation
Off market
  • $299,700

    1627 Wanstead Dr, Holt, MI 48842

    4beds
    2baths
    2,176sqft
    SingleFamily
    Built in 1982
    7,405 Square Feet Lot
    $299,700 Zestimate®
    $138/sqft
    $2,441 Estimated rent

    Home value

    $299,700

    $285,000 - $315,000

    $2,441/mo

    Zestimate® history
    Loading
    Loading...

    Owner options

    List your home for rent

    $2,441/mo

    Rent Zestimate®

    Find your next renter with Zillow Rental Manager. Plus, with online applications, you can quickly screen prospective tenants – for free.

    Learn more

    $2,441/mo

    Rent Zestimate®

    Refinance and save

    $2,076/mo

    Est. payment

    Refinancing to a lower rate could help reduce your monthly payments and save thousands over the life of the loan.

    See today's rates

    $2,076/mo

    Est. payment

    Explore your selling options

    Work with a Zillow partner agent

    Leverage their expertise and Zillow's premium Showcase listings to get your home seen by more buyers.

    Get started

    List with your own agent

    Get your home in front of millions of buyers by listing it on Zillow.

    Learn how to do it

    Sell it yourself

    Take full control of how buyers see your home on Zillow by listing For Sale by Owner (FSBO).

    List your home

    What's special

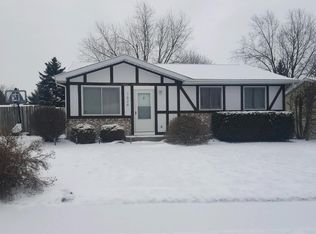
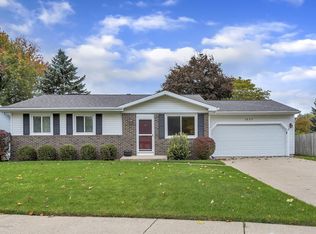
    Welcome to 1627 Wanstead! This stunningly maintained 4bd/2bth home features a large living room with vaulted ceilings, skylights for an abundance of natural light, & an elegant stone accent wall. Kitchen provides open floor plan with ample storage & counter space & a built-in desk. Dining room is fixed with large bay window, hardwood floors & a fireplace with a brick hearth. Two first level bedrooms offer fresh paint, laminate flooring & sit adjacent to full bathroom with updated granite countertops & fashionable vanity. Finished lower level offers open living space, walls outfitted in natural pine & large projection screen for a grandiose viewing experience. Third bedroom is has newer carpet, walk-in closet and en suite bathroom. Additional lower level bedroom offers tile flooring, a tray ceiling with accent lights & exterior access. Fully fenced in backyard a sprawling deck, with adorning pergola, & a large shed for any yard maintenance supplies.

    This property is off market, which means it's not currently listed for sale or rent on Zillow. This may be different from what's available on other websites or public sources.
    Facts & features

    Interior

    Bedrooms & bathrooms
    • Bedrooms: 4
    • Bathrooms: 2
    Heating
    • Forced air, Gas
    Appliances
    • Included: Dishwasher, Dryer, Garbage disposal, Range / Oven
    Features
    • Flooring: Concrete
    • Basement: Partially finished
    • Has fireplace: Yes
    Interior area
    • Total interior livable area: 2,176 sqft

    Property

    Parking
    • Parking features: Garage - Attached
    Features
    • Exterior features: Wood
    Lot
    • Size: 7,405 sqft
    Details
    • Parcel number: 33250523330009
    • Zoning: Residential

    Construction

    Type & style
    • Home type: SingleFamily
    • Architectural style: Bi-Level
    Condition
    • Year built: 1982

    Utilities & green energy

    • Sewer: Public Sewer

    Community & neighborhood

    Location
    • Region: Holt

    Other

    Other facts
    • Appliances: Dishwasher, Oven, Range, Disposal, Dryer, Water Heater, Gas Water Heater
    • Fireplace: Wood Burning, Dining Room
    • Basement: Full, Finished
    • Sewer: Public Sewer
    • Land & Acreage: Up to 1/4 Acre
    • Rooms: Bedroom 2, Dining Room, Kitchen, Living Room, Bedroom 4, Bedroom 3, Family Room, Primary Bedroom
    • Zoning: Residential
    • Township/Tax Authority: Delhi Twp
    • Front Door: E
    • Roof: Shingle
    • Property Use: Primary
    • Architectural Style: Bi-Level
    • Exterior: Aluminum Siding
    • Rooms: Kitchen Level: First
    • Rooms: Dining Room Level: First
    • Rooms: Living Room Level: First
    • Rooms: Bedroom 4 Level: Basement
    • Rooms: Master Bedroom Level: Basement
    • Rooms: Bedroom 2 Level: First
    • Rooms: Bedroom 3 Level: First
    • Heating: Forced Air, Natural Gas
    • Cooling: Central Air
    • Parcel #: 33-25-05-23-330-009

    Price history

    DateEventPrice
    9/10/2021Sold$220,000-4.3%$101/sqft
    Source: Greater Lansing AOR #257117 Report a problem
    9/2/2021Pending sale$229,900$106/sqft
    Source: Greater Lansing AOR #257117 Report a problem
    7/21/2021Price change$229,900-4.2%$106/sqft
    Source: Greater Lansing AOR #257117 Report a problem
    7/11/2021Price change$239,900-4%$110/sqft
    Source: Greater Lansing AOR #257117 Report a problem
    7/2/2021Listed for sale$250,000+78.6%$115/sqft
    Source: Greater Lansing AOR #257117 Report a problem
    2/17/2017Sold$140,000-6.6%$64/sqft
    Source: Greater Lansing AOR #82763 Report a problem
    1/19/2017Pending sale$149,900$69/sqft
    Source: C B Hubbell BriarWood-Delta #82763 Report a problem
    10/24/2016Price change$149,900-3%$69/sqft
    Source: C B Hubbell BriarWood-Delta #82763 Report a problem
    8/18/2016Price change$154,500-3.1%$71/sqft
    Source: C B Hubbell BriarWood-Delta #82763 Report a problem
    6/15/2016Listed for sale$159,500+6.3%$73/sqft
    Source: C B Hubbell BriarWood-Delta #82763 Report a problem
    3/23/2004Sold$150,000$69/sqft
    Source: Public Record Report a problem

    Public tax history

    YearProperty taxesTax assessment
    2025$6,176 +8.1%$137,400 +4.4%
    2024$5,715 $131,600 +8.5%
    2023-- $121,300 +10.3%
    2022-- $110,000 +20.9%
    2021-- $91,000 +5.9%
    2020-- $85,900 +4.1%
    2019$2,743 $82,500 +6%
    2018$2,743 -2.9%$77,800
    2017$2,824 $77,800 +2.9%
    2016$2,824 $75,600 +4%
    2015$2,824 $72,700 +17.6%
    2014$2,824 $61,800 +15.5%
    2013-- $53,500 +3.3%
    2012-- $51,800 -26.2%
    2011-- $70,200 -6.4%
    2010-- $75,000 -1.1%
    2009-- $75,800 -9.1%
    2008-- $83,350
    2007-- $83,350
    2006-- $83,350 +1.6%
    2005-- $82,000
    2004-- $82,000
    2003-- $82,000 +12.3%
    2002-- $73,000 +7.4%
    2001-- $68,000 +19.5%
    2000-- $56,900

    Find assessor info on the county website

    Neighborhood: 48842

    Nearby schools

    GreatSchools rating
    Schools provided by the listing agent
    • District: Holt/Dimondale

    Source: The MLS. This data may not be complete. We recommend contacting the local school district to confirm school assignments for this home.

    Get a cash offer in 3 minutes
    Find out how much your home could sell for in as little as 3 minutes with a no-obligation cash offer.
    Estimated market value
    $299,700
    Get a cash offer in 3 minutes
    Find out how much your home could sell for in as little as 3 minutes with a no-obligation cash offer.
    Estimated market value
    $299,700