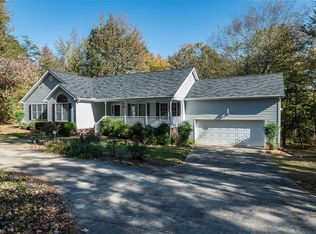
Charming 3BR/2BA one level home, approx. 1300 sq ft, nestled on 2 acres. Hardwoods accent the living/kitchen and primary. Galley style eat-in kitchen, features a stylish tile backsplash, opening to living room which boasts a cozy bio-ethanol fireplace—no gas line needed! Split floor plan allows for a large primary suite that offers a private bath with separate shower and jetted soaking tub. Laundry conveniently located in the second bathroom. Step outside to an extended front patio and back deck, perfect for entertaining, plus a fully fenced backyard. Two bonus buildings add incredible versatility: one is fully finished with LVP flooring, wood walls, insulated walls/ceiling, and a mini-split system for year-round heating and cooling—ideal as a workshop, studio, or she-shed! The second includes power and a potting sink with running water, perfect for gardening enthusiasts. This adorable gem won't last long! Roof 2021/Vinyl Siding 2024/HVAC 2020/Hot Water Heater 2022.
For sale
Price cut: $10K (9/9)
$415,000
1627 Wendy Ln, Efland, NC 27243
3beds
1,360sqft
Single Family Residence, Residential
Built in 1995
2 Acres Lot
$406,100 Zestimate®
$--/sqft
$-- HOA
What's special
Extended front patioCozy bio-ethanol fireplaceSplit floor planFully fenced backyardStylish tile backsplashLarge primary suiteGalley style eat-in kitchen
- 24 days
- 1,231
- 72
Zillow last checked:
Listing updated:
Listed by:
Kelly Wirt 336-213-0936,
Kelly Wirt Realty Group
Source: Triad MLS,MLS#: 1230499
Facts & features
Interior
Bedrooms & bathrooms
- Bedrooms: 3
- Bathrooms: 2
- Full bathrooms: 2
- Main level bathrooms: 2
Primary bedroom
- Level: Main
- Dimensions: 11.08 x 15
Bedroom 2
- Level: Main
- Dimensions: 11.42 x 11.33
Bedroom 3
- Level: Main
- Dimensions: 10.17 x 10.92
Dining room
- Level: Main
- Dimensions: 10.17 x 8.42
Entry
- Level: Main
- Dimensions: 4 x 4
Kitchen
- Level: Main
- Dimensions: 9.67 x 11.83
Laundry
- Level: Main
- Dimensions: 3.08 x 8.58
Living room
- Level: Main
- Dimensions: 22.5 x 11.17
Heating
- Forced Air, Electric
Cooling
- Central Air
Appliances
- Included: Dishwasher, Free-Standing Range, Cooktop, Electric Water Heater
- Laundry: Dryer Connection, Main Level, Washer Hookup
Features
- Separate Shower
- Flooring: Carpet, Tile, Vinyl, Wood
- Basement: Crawl Space
- Attic: Floored,Pull Down Stairs
- Number of fireplaces: 1
- Fireplace features: Living Room
Interior area
- Total structure area: 1,360
- Total interior livable area: 1,360 sqft
- Finished area above ground: 1,360
Video & virtual tour
Property
Parking
- Parking features: Driveway, Gravel
- Has uncovered spaces: Yes
Features
- Levels: One
- Stories: 1
- Pool features: None
- Fencing: Fenced
Lot
- Size: 2 Acres
- Features: Not in Flood Zone
Details
- Additional structures: Storage
- Parcel number: 9843598393
- Zoning: AR
- Special conditions: Owner Sale
Construction
Type & style
- Home type: SingleFamily
- Architectural style: Ranch
- Property subtype: Single Family Residence, Residential
Materials
- Vinyl Siding
Condition
- Year built: 1995
Utilities & green energy
- Sewer: Septic Tank
- Water: Well
Community & HOA
Community
- Subdivision: Mt. Willing's Summit
HOA
- Has HOA: No
Location
- Region: Efland
Financial & listing details
- Tax assessed value: $378,000
- Annual tax amount: $2,889
- Date on market: 8/17/2026
- Cumulative days on market: 25 days
- Listing agreement: Exclusive Right To Sell
- Listing terms: Cash,Conventional
Estimated market value
$406,100
$386,000 - $426,000
$1,700/mo
Price history
| Date | Event | Price |
|---|---|---|
| 9/9/2026 | Price change | $415,000-2.4%$305/sqft |
Source: | ||
| 8/17/2026 | Listed for sale | $425,000+39.3%$313/sqft |
Source: | ||
| 1/20/2022 | Sold | $305,000$224/sqft |
Source: Public Record Report a problem | ||
| 12/10/2021 | Pending sale | $305,000$224/sqft |
Source: Owner Report a problem | ||
| 11/21/2021 | Listed for sale | $305,000+22.5%$224/sqft |
Source: Owner Report a problem | ||
| 10/14/2021 | Sold | $249,000+59.6%$183/sqft |
Source: Public Record Report a problem | ||
| 8/25/2006 | Sold | $156,000+25.8%$115/sqft |
Source: Doorify MLS #866790 Report a problem | ||
| 12/3/1998 | Sold | $124,000$91/sqft |
Source: Doorify MLS #482117 Report a problem | ||
Public tax history
| Year | Property taxes | Tax assessment |
|---|---|---|
| 2025 | $2,868 +22.8% | $378,000 +66.1% |
| 2024 | $2,336 +2.6% | $227,600 |
| 2023 | $2,277 +7.6% | $227,600 +5.4% |
| 2022 | $2,116 +3.2% | $216,000 +0.9% |
| 2021 | $2,050 +2.9% | $214,000 +8.2% |
| 2020 | $1,992 | $197,700 |
| 2018 | $1,992 +2.3% | $197,700 |
| 2017 | $1,947 +21.6% | $197,700 +25.4% |
| 2016 | $1,602 | $157,669 |
| 2015 | $1,602 +1.3% | $157,669 |
| 2014 | $1,582 | $157,669 |
| 2013 | -- | $157,669 |
| 2012 | -- | $157,669 |
| 2011 | -- | $157,669 |
| 2010 | -- | $157,669 |
| 2009 | -- | $157,669 +4% |
| 2008 | $1,504 | $151,535 |
| 2007 | -- | $151,535 |
| 2006 | $1,330 | $151,535 |
| 2005 | $1,330 +4.1% | $151,535 +9.9% |
| 2004 | $1,278 +5% | $137,936 |
| 2003 | $1,217 +2.8% | $137,936 |
| 2002 | $1,184 +3% | $137,936 |
| 2001 | $1,150 +0.8% | $137,936 +16% |
| 2000 | $1,140 | $118,878 |
Find assessor info on the county website
Monthly payment
Est. payment
Payment breakdown
Explore the cost of this home by adjusting the details. Changes won't be saved.Climate risks
Neighborhood: 27243
Nearby schools
Schools provided by the listing agent
- Elementary: Efland-Cheeks Global
- Middle: Gravelly Hill
- High: CedarRidge1
Source: Triad MLS. This data may not be complete. We recommend contacting the local school district to confirm school assignments for this home.