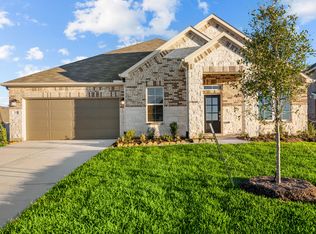
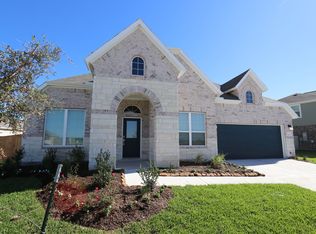
READY IN MAY! The Harrison is an incredibly spacious home featuring 5 bedrooms, 3 bathrooms, a game room, and a 2-car garage. Built by M/I Homes, the kitchen features top-of-the-line appliances, stylish cabinetry, and plentiful counter space to inspire your culinary endeavors. The open floorplan connects the kitchen to the dining and living areas, creating an ideal space for entertaining family and friends. A den for your convenience can be found downstairs, near the front of the home, while the other 2 secondary bedrooms are on the second floor, along with the game room and a shared hall bath. The owner's suite resides on its side of the house with a bay window, a full walk-in closet, a walk-in shower, a deep soaking tub, and an enclosed toilet area for ultimate relaxation. With its open floor plan, spacious bedrooms, and stylish kitchen, this house provides the perfect backdrop for making unforgettable memories. Contact us today to schedule a tour and learn more.
Pending
Price cut: $8K (7/20)
$324,990
1627 Westland Ln, Rosenberg, TX 77471
5beds
2,529sqft
Single Family Residence
Built in 2026
6,246 Square Feet Lot
$320,700 Zestimate®
$129/sqft
$113/mo HOA
What's special
Spacious bedroomsDeep soaking tubGame roomFull walk-in closetPlentiful counter spaceKitchen features top-of-the-line appliancesStylish cabinetry
- 140 days
- 31
- 0
Zillow last checked:
Listing updated:
Listed by:
Heather Chavana 281-962-8770,
M/I Homes
Source: HAR,MLS#: 16059043
Facts & features
Interior
Bedrooms & bathrooms
- Bedrooms: 5
- Bathrooms: 3
- Full bathrooms: 3
Rooms
- Room types: Family Room, Utility Room
Primary bedroom
- Level: First
- Area: 216
- Dimensions: 12x18
Bedroom
- Level: Second
- Area: 240
- Dimensions: 16x15
Bedroom
- Level: Second
- Area: 156
- Dimensions: 13x12
Bedroom
- Level: First
- Area: 100
- Dimensions: 10x10
Bedroom
- Level: Second
- Area: 143
- Dimensions: 13x11
Dining room
- Level: First
- Area: 168
- Dimensions: 12x14
Family room
- Level: First
- Area: 289
- Dimensions: 17x17
Game room
- Level: Second
- Area: 352
- Dimensions: 22x16
Heating
- Natural Gas
Cooling
- Ceiling Fan(s), Electric
Appliances
- Included: Disposal, Gas Oven, Microwave, Gas Range, Dishwasher
- Laundry: Electric Dryer Hookup, Washer Hookup
Features
- Primary Bed - 1st Floor, Walk-In Closet(s)
- Flooring: Carpet, Vinyl
- Has fireplace: No
Interior area
- Total structure area: 2,529
- Total interior livable area: 2,529 sqft
Property
Parking
- Total spaces: 2
- Parking features: Attached
- Attached garage spaces: 2
Features
- Stories: 2
- Patio & porch: Covered
- Fencing: Back Yard
Lot
- Size: 6,246 Square Feet
- Features: Cul-De-Sac, Subdivided, 0 Up To 1/4 Acre
Details
- Parcel number: 5019040020120901
Construction
Type & style
- Home type: SingleFamily
- Architectural style: Traditional
- Property subtype: Single Family Residence
Materials
- Brick
- Foundation: Slab
- Roof: Composition
Condition
- New construction: Yes
- Year built: 2026
Details
- Builder name: M/I Homes
Utilities & green energy
- Sewer: Public Sewer
Green energy
- Green verification: HERS Index Score
- Energy efficient items: Attic Vents, Thermostat
Community & HOA
Community
- Subdivision: Miller's Pond
HOA
- Has HOA: Yes
- HOA fee: $1,350 annually
Location
- Region: Rosenberg
Financial & listing details
- Price per square foot: $129/sqft
- Tax assessed value: $52,995
- Annual tax amount: $884
- Date on market: 4/13/2026
- Listing terms: Cash,Conventional,FHA,VA Loan
- Ownership: Full Ownership
Estimated market value
$320,700
$305,000 - $337,000
$2,952/mo
Price history
| Date | Event | Price |
|---|---|---|
| 7/27/2026 | Pending sale | $324,990$129/sqft |
Source: | ||
| 7/20/2026 | Price change | $324,990-2.4%$129/sqft |
Source: | ||
| 7/6/2026 | Price change | $332,990-0.6%$132/sqft |
Source: | ||
| 6/23/2026 | Price change | $334,990-0.9%$132/sqft |
Source: | ||
| 6/15/2026 | Price change | $337,990-1.5%$134/sqft |
Source: | ||
| 6/2/2026 | Price change | $342,990-1.7%$136/sqft |
Source: | ||
| 5/4/2026 | Price change | $348,990-2%$138/sqft |
Source: | ||
| 4/13/2026 | Listed for sale | $355,990$141/sqft |
Source: | ||
Public tax history
| Year | Property taxes | Tax assessment |
|---|---|---|
| 2025 | $884 +17.2% | $52,995 +17.2% |
| 2024 | $755 | $45,212 |
Find assessor info on the county website
Monthly payment
Est. payment
Payment breakdown
Explore the cost of this home by adjusting the details. Changes won't be saved.Climate risks
Neighborhood: 77471
Nearby schools
Schools provided by the listing agent
- Elementary: Bowie Elementary School (Lamar)
- Middle: George Junior High School
- High: Terry High School
Source: HAR. This data may not be complete. We recommend contacting the local school district to confirm school assignments for this home.