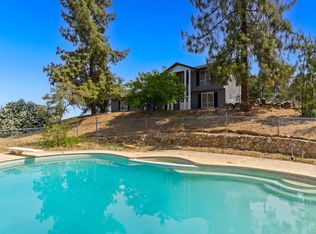

This is just the most welcoming property! This one owner, mountain inspired home is tucked into a little hillside in the sought after RRR subdivision in Springville. This neighborhood has its own, not for profit, water company that is extremely affordable. There is wood siding o the exterior and a new roof! There are 3 bedrooms and 2 full baths, with a 3rd bath out in the enormous shop! The bathroom in the primary suite has a Japanese soaker tub and even a bidet! A door leads out of the dining area onto a large tiled covered patio that wraps around the back of the house. The shop is fabulous! It has a newer roof and the driveway circles around in front AND behind it for plenty of drive through access. It could be a workshop, additional parking, or even an ADU for an expanded family or Airbnb possibilities. The 1.08 acres is plenty of room for animals and activities!
Sold for $435,000
Zillow last checked:
Listing updated:
Bought with:
Catie Adams-Puett, DRE #01839779
Home Realty & Land Co.
Source: TCMLS,MLS#: 231079
Price history
| Date | Event | Price |
|---|---|---|
| 7/27/2026 | Listing removed | $475,000$266/sqft |
Source:  TCMLS #242792 Report a problem TCMLS #242792 Report a problem | ||
| 7/13/2026 | Listed for sale | $475,000+9.2%$266/sqft |
Source: TCMLS #242792 Report a problem | ||
| 3/6/2025 | Sold | $435,000-3.1%$243/sqft |
Source: TCMLS #231079 Report a problem | ||
| 2/10/2025 | Pending sale | $449,000$251/sqft |
Source: TCMLS #231079 Report a problem | ||
| 11/22/2024 | Listed for sale | $449,000$251/sqft |
Source: TCMLS #231079 Report a problem | ||
| 11/4/2024 | Pending sale | $449,000$251/sqft |
Source: TCMLS #231079 Report a problem | ||
| 10/22/2024 | Price change | $449,000-2.2%$251/sqft |
Source: TCMLS #231079 Report a problem | ||
| 10/4/2024 | Price change | $459,000-2.1%$257/sqft |
Source: TCMLS #231079 Report a problem | ||
| 8/30/2024 | Listed for sale | $469,000$262/sqft |
Source: TCMLS #231079 Report a problem | ||
Sell for more on Zillow
Get a Zillow Showcase℠ listing at no additional cost and you could sell for .
$471,500
2% more
+$9,430
With Zillow Showcase(estimated)
$480,930
