Beautiful Renovated 3-Bedroom Home in Shoreline's Ridgecrest Neighborhood
$3,200/month + $200 flat-rate utilities
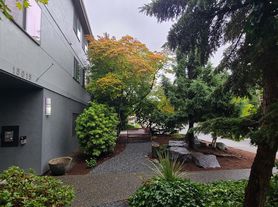
Charming, thoughtfully renovated 3-bedroom home in Shoreline's quiet and welcoming Ridgecrest neighborhood. This cozy home offers updated interiors, energy-efficient heating, an expansive backyard deck, and a large, fully fenced yard with established gardens and plenty of room to relax, entertain, or enjoy the outdoors.
LOCATION & NEIGHBORHOOD
Enjoy a peaceful residential neighborhood with excellent access to local amenities and transportation.
Just a 5-minute walk to Ridgecrest's charming neighborhood center, featuring a bookstore, art gallery, yoga studio, neighborhood bars, and the historic Crest Cinema.
Directly across the intersection from Ridgecrest Elementary School.
Approximately 3-minute drive or short bike ride to Shoreline South/148th light rail station, providing convenient access to Seattle and beyond.
Less than 5 minutes to I-5, with numerous grocery stores, restaurants, parks, and other amenities nearby.
Quiet, friendly neighborhood with a strong sense of community.
HOME FEATURES
Three bedrooms, including a spacious primary bedroom with a beautiful mahogany accent wall. The primary bedroom comfortably accommodates a king-size bed and two large nightstands without feeling cramped.
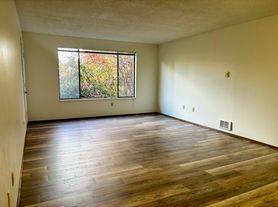
Beautiful hardwood, laminate wood, and tile flooring throughout.
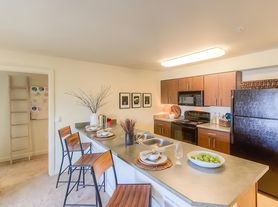
Updated kitchen with gas stove.
Efficient mini-split heating and cooling.
Energy-efficient tankless water heater providing continuous hot water.
Wood-burning stove for cozy winter evenings.
Recently upgraded ceiling insulation for improved energy efficiency and comfort.
Dedicated laundry room.
OUTDOOR LIVING
One of the home's standout features is its exceptional outdoor space!
Huge backyard deck, perfect for entertaining, outdoor dining, and relaxing in the summer.
Large, fully fenced backyard.
Established garden beds with abundant strawberries and raspberries in the summertime.
Designated firepit area (tenant provides portable firepit; use subject to applicable fire regulations).
Detached outdoor storage shed.
Lawnmower, weedwhacker, and miscellaneous gardening tools provided for tenant use.
RENT & UTILITIES
Monthly rent: $3,200
Flat-rate utility fee: $200/month, covering water, sewer, garbage, and natural gas.
Total monthly payment: $3,400, plus electricity and internet.
Security deposit: $3,200, subject to applicable installment requirements.
ADDITIONAL DETAILS
Tenants responsible for routine lawn and garden maintenance.
Property owner retains use of the detached onsite workshop for personal storage. The workshop is not included in the rental.
Bidet not included.
Tenants assume the important neighborhood tradition of providing Halloween candy to trick-or-treaters!
A wonderful opportunity to enjoy a comfortable, updated home with exceptional outdoor living space in one of Shoreline's most charming neighborhoods.
LEASE TERMS
12-month lease.
RENT & UTILITIES
Monthly rent: $3,200, plus a $200 flat-rate utility fee covering water, sewer, garbage, and natural gas.
Total monthly payment: $3,400. Tenants are responsible for electricity and internet.
Refundable security deposit: $3,200, subject to applicable installment rights.
PROPERTY TOURS & APPLICATIONS
Prospective tenants are asked to submit an application through Zillow before scheduling a property tour. In-person tours will be arranged with interested applicants following an initial application review. A property tour is expected before moving forward with a lease agreement.
APPLICATION & SCREENING
Applicants must demonstrate gross household income of at least three times the monthly rent, subject to applicable fair housing requirements and consideration of lawful sources of income.
Credit history, rental history, income verification, and references may be considered as part of the screening process. Screening criteria will be provided before applications are processed.
RENTERS INSURANCE
Tenants must maintain renters insurance with a minimum of $300,000 in personal liability coverage throughout the tenancy. Proof of coverage is required before move-in and upon renewal. Coverage must remain active for the duration of the lease.
PETS
Dogs and cats are welcome, subject to approval and applicable pet policies. Any pet-related charges or deposits will be disclosed before lease signing. Assistance animals are accommodated in accordance with applicable fair housing laws.
SMOKING
Smoking and vaping are prohibited inside the home and all enclosed structures. Smoking is permitted outdoors, provided cigarette butts and other waste are properly disposed of and smoking does not damage the property or create a nuisance.
PARKING
Off-street driveway parking is available for one vehicle. Additional street parking is generally available directly in front of the house.
LANDSCAPING & MAINTENANCE
Tenants are responsible for routine lawn and garden maintenance, including mowing, weeding, and summer watering. A lawnmower, weedwhacker, and basic gardening tools will be provided for tenant use.
Tenants must promptly report maintenance concerns, including plumbing leaks, malfunctioning fixtures, and other conditions that could cause property damage.
Tenants are responsible for replacing standard light bulbs and maintaining smoke alarms, including replacing batteries when required by the manufacturer. The landlord remains responsible for providing and maintaining required fixtures and equipment as required by law.
OUTDOOR AMENITIES
The large backyard deck, fully fenced yard, garden beds, and detached storage shed are included in the rental.
A designated outdoor firepit area is available. Tenants may provide a portable firepit, subject to applicable fire regulations and burn restrictions.
DETACHED WORKSHOP
The detached onsite workshop is excluded from the rental and reserved exclusively for the landlord's personal storage.
The landlord retains access to the workshop through the side yard without entering the residence. Workshop visits are expected to be infrequent, and the landlord will provide at least 48 hours' advance notice of planned visits as a courtesy, except in emergencies or as otherwise agreed.
LANDLORD ACCESS
Landlord access to the rented dwelling for inspections, repairs, maintenance, or other lawful purposes will be conducted in accordance with Washington's Residential Landlord-Tenant Act, including applicable written notice requirements.
ADDITIONAL TERMS
The home is rented unfurnished.
Subletting or short-term rental arrangements require prior written landlord approval, subject to applicable law.
All adult occupants must be disclosed during the application process. Additional occupants are subject to applicable lease terms and housing laws.
Tenants are expected to maintain the property in a clean and sanitary condition and promptly notify the landlord of any maintenance or safety concerns.
House for rent
Single family residence
Available Tue Dec 1 2026
Cats, dogs OK
In unit laundry
Off street parking
Fireplace, heat pump, wood
What's special
- --
- on Zillow |
- --
- views |
- --
- saves |
Zillow last checked:
Listing updated:
Travel times
Facts & features
Interior
Bedrooms & bathrooms
- Bedrooms: 3
- Bathrooms: 1
- Full bathrooms: 1
Heating
- Fireplace, Heat Pump, Wood
Appliances
- Included: Dishwasher, Dryer, Freezer, Microwave Oven, Oven, Refrigerator, Stove, Washer
- Laundry: In Unit
Features
- Storage
- Flooring: Hardwood, Tile
- Has fireplace: Yes
Interior area
- Total interior livable area: 1,060 sqft
Property
Parking
- Parking features: Off Street
- Details: Contact manager
Features
- Patio & porch: Deck, Patio
- Exterior features: Gardening Area, Instant Hot Water, Storage, Woodshed
Details
- Additional structures: Shed(s), Storage
- Parcel number: 7304300875
Construction
Type & style
- Home type: SingleFamily
- Property subtype: Single Family Residence
Community & HOA
Location
- Region: Seattle
Financial & listing details
- Lease term: 1 Year
Nearby apartments for rent

Price history
| Date | Event | Price |
|---|---|---|
| 10/17/2026 | Listed for rent | $3,400$3/sqft |
Source: Zillow Rentals Report a problem | ||
| 7/30/2020 | Sold | $450,000+5.9%$425/sqft |
Source:  NWMLS as distributed by MLS GRID #1621589 Report a problem NWMLS as distributed by MLS GRID #1621589 Report a problem | ||
| 7/1/2020 | Pending sale | $425,000$401/sqft |
Source: The Agents Real Estate Group #1621589 Report a problem | ||
| 6/26/2020 | Listed for sale | $425,000$401/sqft |
Source: The Agents Real Estate Group #1621589 Report a problem | ||