Skip main navigation
Pre-foreclosure
  • Listed by: Sterling Coast to Coast Inc. • Gary Sroka • Contact: 949-325-2000
    Est. $432,000

    16271 Lime St, Hesperia, CA 92345

    4beds
    2,098sqft
    Single Family Residence
    Built in 1974
    1.04 Acres Lot
    $432,000 Zestimate®
    $206/sqft
    $-- HOA

    Overview

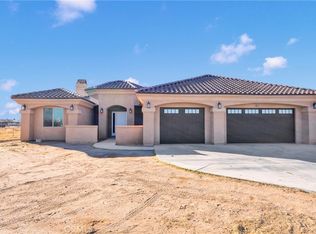
    Large Single Level Home ( 2098 Sq Ft ) with 4 Beds 2 Baths in desired neighborhood of Hesperia with newer retrofit windows and the home was completely redone inside and out few years ago! Nice landscaping in the front yard with brand newer exterior and interior paint. Open kitchen with new cabinets, granite countertops and newer appliances included. Ceiling fans and lighting throughout the home with custom laminate flooring in the living room, kitchen, and hallway. The bathrooms have all updated vanities with granite, new tile, lighting, and fixtures. The home sits on an acre with a detached 2 car garage perfect for a business, RV Parking and all your desert toys. Inside laundry room and fireplace / stove set up in large family room. Great location with a Large Park directly across the street ! Possible Horse Property as neighbors do have a few horses! PRICE REDUCTION 3/21/25
    22 days
    |
    19
    |
    0
    |

    Zillow last checked:

    Listing updated:

    Listed by:

    Gary Sroka DRE #01139544 949-285-6885,

    Sterling Coast to Coast Inc.

    Source: CRMLS,MLS#: OC25025365MLS LogoOriginating MLS: California Regional MLS

      Facts & features

      Interior

      Bedrooms & bathrooms
      • Bedrooms: 4
      • Bathrooms: 2
      • Full bathrooms: 2
      • Main level bathrooms: 2
      • Main level bedrooms: 4
      Rooms
      • Room types: Bedroom, Family Room, Kitchen, Laundry, Living Room, Primary Bedroom
      Primary bedroom
      • Features: Main Level Primary
      Bedroom
      • Features: All Bedrooms Down
      Bedroom
      • Features: Bedroom on Main Level
      Bathroom
      • Features: Bathtub, Granite Counters, Separate Shower, Tub Shower
      Kitchen
      • Features: Granite Counters, Kitchen Island, Kitchen/Family Room Combo, Remodeled, Updated Kitchen
      Heating
      • Central
      Cooling
      • Evaporative Cooling
      Appliances
      • Included: Disposal, Gas Oven, Gas Range, Gas Water Heater, Microwave, Refrigerator
      • Laundry: Gas Dryer Hookup, Inside, Laundry Room
      Features
      • Ceiling Fan(s), Eat-in Kitchen, Granite Counters, Open Floorplan, Storage, All Bedrooms Down, Bedroom on Main Level, Main Level Primary
      • Flooring: Carpet, Vinyl
      • Windows: Insulated Windows
      • Has fireplace: Yes
      • Fireplace features: See Remarks
      • Common walls with other units/homes: No Common Walls
      Interior area
      • Total interior livable area: 2,098 sqft

      Property

      Parking
      • Total spaces: 2
      • Parking features: Driveway Level, Garage, Private, RV Access/Parking
      • Garage spaces: 2
      Features
      • Levels: One
      • Stories: 1
      • Entry location: 1
      • Patio & porch: Concrete, Covered, Front Porch
      • Pool features: None
      • Spa features: None
      • Fencing: Average Condition,Chain Link,Wood
      • Has view: Yes
      • View description: None
      Lot
      • Size: 1.04 Acres
      • Features: Horse Property, Lot Over 40000 Sqft, Level
      Details
      • Additional structures: Storage
      • Parcel number: 0412042180000
      • Special conditions: Probate Listing
      • Horses can be raised: Yes

      Construction

      Type & style
      • Home type: SingleFamily
      • Architectural style: Traditional
      • Property subtype: Single Family Residence
      Materials
      • Stucco
      • Roof: Composition
      Condition
      • Turnkey
      • New construction: No
      • Year built: 1974

      Utilities & green energy

      • Sewer: Septic Type Unknown
      • Water: Public

      Community & HOA

      Community
      • Features: Park
      Location
      • Region: Hesperia

      Financial & listing details

      • Price per square foot: $206/sqft
      • Tax assessed value: $258,396
      • Annual tax amount: $2,823
      • Date on market: 2/3/2025
      • Cumulative days on market: 63 days
      • Listing terms: Cash,Conventional,Government Loan
      • Road surface type: Paved

      Visit our professional directory to find a foreclosure specialist in your area that can help with your home search.

      Find a foreclosure agent

        Foreclosure details

        Estimated market value

        $432,000

        $389,000 - $480,000

        $2,926/mo

        Price history

        DateEventPrice
        8/30/2025Listing removed$1,500$1/sqft
        Source: CRMLS #CV25160376 Report a problem
        8/23/2025Price change$1,500+7.1%$1/sqft
        Source: CRMLS #CV25160376 Report a problem
        8/22/2025Price change$1,400-12.5%$1/sqft
        Source: CRMLS #CV25160376 Report a problem
        8/19/2025Listed for rent$1,600-11.1%$1/sqft
        Source: CRMLS #CV25160376 Report a problem
        8/6/2025Listing removed$1,800$1/sqft
        Source: CRMLS #CV25160376 Report a problem
        7/31/2025Price change$1,800-10%$1/sqft
        Source: CRMLS #CV25160376 Report a problem
        7/17/2025Listed for rent$2,000$1/sqft
        Source: CRMLS #CV25160376 Report a problem
        4/25/2025Sold$440,000-2.2%$210/sqft
        Source: CRMLS #OC25025365 Report a problem
        4/17/2025Pending sale$449,900+109.3%$214/sqft
        Source: CRMLS #OC25025365 Report a problem
        4/16/2015Sold$215,000$102/sqft
        Source: Public Record Report a problem
        3/13/2015Pending sale$215,000$102/sqft
        Source: MAXIM PROPERTIES #WS15015680 Report a problem
        3/7/2015Price change$215,000-2.2%$102/sqft
        Source: MAXIM PROPERTIES #WS15015680 Report a problem
        1/25/2015Listed for sale$219,900+43.7%$105/sqft
        Source: Maxim Properties #452486 Report a problem
        12/4/2014Sold$153,000+80%$73/sqft
        Source: Public Record Report a problem
        10/12/2012Listing removed$85,000$41/sqft
        Source: ARACELI RAMIREZ #252197184 Report a problem
        8/4/2012Price change$85,000-22.7%$41/sqft
        Source: ARACELI RAMIREZ #252197184 Report a problem
        6/27/2012Price change$110,000+10%$52/sqft
        Source: ARACELI RAMIREZ #252197184 Report a problem
        5/17/2012Listed for sale$100,000-63.9%$48/sqft
        Source: ARACELI RAMIREZ #252197184 Report a problem
        8/24/2004Sold$277,000+269.3%$132/sqft
        Source: Public Record Report a problem
        2/27/1995Sold$75,000$36/sqft
        Source: Public Record Report a problem

        Public tax history

        YearProperty taxesTax assessment
        2025$2,823 +2.4%$258,396 +2%
        2024$2,758 +1.2%$253,329 +2%
        2023$2,727 +2.4%$248,362 +2%
        2022$2,663 +1.9%$243,492 +2%
        2021$2,613 +1.2%$238,718 +1%
        2020$2,582 +2.2%$236,271 +2%
        2019$2,527 +2%$231,638 +2%
        2018$2,478 +1.9%$227,096 +2%
        2017$2,432 $222,644 +2%
        2016$2,432 +2.2%$218,279 +24.7%
        2015$2,380 +20.3%$175,000 -7.4%
        2014$1,979 $189,000 +28.7%
        2013-- $146,900
        2012-- $146,900
        2011-- $146,900
        2010-- $146,900 -17%
        2009-- $177,000 -34.2%
        2008-- $269,000 -6.7%
        2007-- $288,191 +2%
        2006-- $282,540 +2%
        2005-- $277,000 +427%
        2004-- $52,561 +1.9%
        2003-- $51,598 +2%
        2002-- $50,586 +2%
        2001-- $49,594 +2%
        2000-- $48,621

        Find assessor info on the county website

        Monthly payment

        Estimated monthly payment$1,822
        All calculations are estimates and provided by Zillow, Inc. for informational purposes only. Actual amounts may vary.
        HOA fees may include property taxes on listings classified as Co-Ops. Contact the listing agent and/or owner for fee details.
        Mortgage interest rates are dependent on a number of factors, including credit score, down payment, and repayment length. Interest rate data provided by Zillow Group Marketplace, Inc. as of 1/1/1970 from various mortgage lenders with which we have lead or other similar arrangements; the Estimated Payment is an average of those rates.
        See how much you could borrow to make a competitive offer.

        Climate risks

        Neighborhood: 92345

        Getting around

        8 / 100
        Car-Dependent
        28 / 100
        Somewhat Bikeable

        Nearby schools

        GreatSchools rating

        Similar homes

        Skip to the end of the carouselSkip to the beginning of the carousel