Skip main navigation
Sold for $425,000
Street View
  • $425,000

    16271 N 30TH Drive, Phoenix, AZ 85053

    3beds
    2baths
    1,637sqft
    Single Family Residence
    Built in 1980
    9,404 Square Feet Lot
    $437,100 Zestimate®
    $260/sqft
    $2,520 Estimated rent

    Home value

    $437,100

    $415,000 - $459,000

    $2,520/mo

    Zestimate® history
    Loading
    Loading...

    Owner options

    List your home for rent

    $2,520/mo

    Rent Zestimate®

    Find your next renter with Zillow Rental Manager. Plus, with online applications, you can quickly screen prospective tenants – for free.

    Learn more

    $2,520/mo

    Rent Zestimate®

    Refinance and save

    $2,457/mo

    Est. payment

    Refinancing to a lower rate could help reduce your monthly payments and save thousands over the life of the loan.

    See today's rates

    $2,457/mo

    Est. payment

    Explore your selling options

    Work with a Zillow partner agent

    Leverage their expertise and Zillow's premium Showcase listings to get your home seen by more buyers.

    Get started

    List with your own agent

    Get your home in front of millions of buyers by listing it on Zillow.

    Learn how to do it

    Sell it yourself

    Take full control of how buyers see your home on Zillow by listing For Sale by Owner (FSBO).

    List your home

    What's special

    Stand alone showerGrass areaWork bench areaHot tubClose to restaurantsPlethora of natural lightNew cool decking
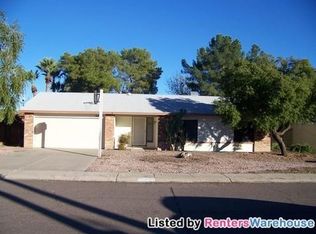
    Welcome Home!!! This gorgeous 3 bedroom 2 bath Cul-De-Sac home at Rancho Encanto in Phoenix is in a fantastic location. Close to restaurants, shopping, schools, parks & easy access to the I-17 Fwy. You'll love the layout of this home. As soon as you step inside, you can see the Pride of Ownership with all that has been done. Your kitchen offers white appliances, laminate counter tops, a breakfast bar, along with a pantry & an abundant amount of cabinetry for storage & organization. Your spacious master suite offers a plethora of natural light, a walk in closet, a vanity & stand alone shower, as well as direct access to your backyard oasis. This large backyard was designed for entertaining. With a sparkling thermal heated pebble tech pool (new cool decking) & above ground hot tub (new cover) that will extended your swim season for more enjoyment. This yard also includes a grass area & mature trees, as well as a garden area on the north side of the home. This home also offers upgraded ceiling fans, custom drapes, plank style ceramic tile flooring, an electric fire place in the living room, pre-wired surround sound & a 2 car garage with cabinets for extra storage, along with a sink & work bench area to utilize. This gem in the desert is a Great Buy & a Must See!!! **Furniture is available on a separate bill of sale.

    Zillow last checked:

    Listing updated:

    Listed by:

    Rick Metcalfe Offers@CanamRealty.com,

    Canam Realty Group

    Bought with:

    Corrina Hilton, SA554931000

    HomeSmart

    Source: ARMLS,MLS#: 6623161MLS Logo

    Facts & features

    Interior

    Bedrooms & bathrooms
    • Bedrooms: 3
    • Bathrooms: 2
    Heating
    • Electric
    Cooling
    • Central Air, Ceiling Fan(s)
    Features
    • High Speed Internet, Smart Home, Eat-in Kitchen, Breakfast Bar, 9+ Flat Ceilings, Pantry, 3/4 Bath Master Bdrm, Laminate Counters
    • Flooring: Carpet, Stone, Tile
    • Windows: Skylight(s), Solar Screens, Double Pane Windows
    • Has basement: No
    • Has fireplace: Yes
    • Fireplace features: Other, Living Room
    Interior area
    • Total structure area: 1,637
    • Total interior livable area: 1,637 sqft

    Property

    Parking
    • Total spaces: 2
    • Parking features: Garage Door Opener, Direct Access, Attch'd Gar Cabinets
    • Garage spaces: 2
    Accessibility
    • Accessibility features: Accessible Hallway(s)
    Features
    • Stories: 1
    • Patio & porch: Covered, Patio
    • Has private pool: Yes
    • Pool features: Heated
    • Has spa: Yes
    • Spa features: Above Ground, Heated, Private
    • Fencing: Block
    Lot
    • Size: 9,404 Square Feet
    • Features: Sprinklers In Rear, Sprinklers In Front, Desert Front, Cul-De-Sac, Gravel/Stone Front, Grass Back, Auto Timer H2O Front, Auto Timer H2O Back, Irrigation Front, Irrigation Back
    Details
    • Parcel number: 20739807
    • Special conditions: FIRPTA may apply

    Construction

    Type & style
    • Home type: SingleFamily
    • Architectural style: Ranch
    • Property subtype: Single Family Residence
    Materials
    • Blown Cellulose, Painted, Block
    • Roof: Composition
    Condition
    • Year built: 1980
    Details
    • Builder name: Estes Homes

    Utilities & green energy

    • Sewer: Public Sewer
    • Water: City Water

    Community & HOA

    Community
    • Features: Near Bus Stop, Biking/Walking Path
    • Security: Security System Owned
    • Subdivision: RANCHO ENCANTO UNIT 7
    HOA
    • Has HOA: No
    • Services included: No Fees
    Location
    • Region: Phoenix

    Financial & listing details

    • Price per square foot: $260/sqft
    • Tax assessed value: $346,600
    • Annual tax amount: $1,987
    • Date on market: 10/30/2023
    • Cumulative days on market: 13 days
    • Listing terms: Cash,Conventional,FHA,VA Loan
    • Ownership: Fee Simple

    Price history

    DateEventPrice
    12/4/2023Sold$425,000$260/sqft
    Source: ARMLS #6623161 Report a problem
    11/12/2023Pending sale$425,000$260/sqft
    Source: ARMLS #6623161 Report a problem
    10/30/2023Listed for sale$425,000+325%$260/sqft
    Source: ARMLS #6623161 Report a problem
    7/26/2011Sold$100,000-62.3%$61/sqft
    Source: ARMLS #4579586 Report a problem
    2/28/2006Sold$265,000+80.3%$162/sqft
    Source: Public Record Report a problem
    11/26/2002Sold$147,000$90/sqft
    Source: Public Record Report a problem

    Public tax history

    YearProperty taxesTax assessment
    2025$1,876 +4%$34,660 -3.4%
    2024$1,803 -11%$35,870 +131.2%
    2023$2,026 +2%$15,517 -34.5%
    2022$1,987 +1.3%$23,680 +9.4%
    2021$1,963 +1.9%$21,650 +8.1%
    2020$1,927 +2.7%$20,030 +5.4%
    2019$1,876 $19,010 +9.4%
    2018$1,876 +0.5%$17,370 +15%
    2017$1,867 +36.6%$15,110 +4.1%
    2016$1,367 +4.6%$14,510 +26.9%
    2015$1,307 $11,430 +34.5%
    2014-- $8,500 +16.1%
    2013-- $7,320 -10.3%
    2012-- $8,160 -7.8%
    2011-- $8,850 -21%
    2010-- $11,200 -30.7%
    2009-- $16,170 -11.4%
    2008-- $18,250 +16.2%
    2007-- $15,700 +48.1%
    2006-- $10,600
    2005-- $10,600 +17.1%
    2004-- $9,050
    2003-- $9,050 +11%
    2002-- $8,150
    Find assessor info on the county website

    Neighborhood: Deer Valley

    Nearby schools

    GreatSchools rating
    Schools provided by the listing agent
    • Elementary: Ironwood Elementary School
    • Middle: Desert Foothills Middle School
    • High: Greenway High School
    • District: Washington Elementary District

    Source: ARMLS. This data may not be complete. We recommend contacting the local school district to confirm school assignments for this home.

    Get a cash offer in 3 minutes
    Find out how much your home could sell for in as little as 3 minutes with a no-obligation cash offer.
    Estimated market value
    $437,100
    Get a cash offer in 3 minutes
    Find out how much your home could sell for in as little as 3 minutes with a no-obligation cash offer.
    Estimated market value
    $437,100