Skip main navigation
Sold for $585,000
  • Listed by: Keller Williams Realty • Karen Anderson • Contact: 310-251-2883
    Bought with: REALTY MASTERS & ASSOCIATES
    $585,000

    16272 Emma Ln, Moreno Valley, CA 92551

    4beds
    2,530sqft
    Single Family Residence
    Built in 1998
    7,841 Square Feet Lot
    $598,200 Zestimate®
    $231/sqft
    $3,423 Estimated rent

    Home value

    $598,200

    $568,000 - $628,000

    $3,423/mo

    Zestimate® history
    Loading
    Loading...

    Owner options

    List your home for rent

    $3,423/mo

    Rent Zestimate®

    Find your next renter with Zillow Rental Manager. Plus, with online applications, you can quickly screen prospective tenants – for free.

    Learn more

    $3,423/mo

    Rent Zestimate®

    Refinance and save

    $3,931/mo

    Est. payment

    Refinancing to a lower rate could help reduce your monthly payments and save thousands over the life of the loan.

    See today's rates

    $3,931/mo

    Est. payment

    Explore your selling options

    Work with a Zillow partner agent

    Leverage their expertise and Zillow's premium Showcase listings to get your home seen by more buyers.

    Get started

    List with your own agent

    Get your home in front of millions of buyers by listing it on Zillow.

    Learn how to do it

    Sell it yourself

    Take full control of how buyers see your home on Zillow by listing For Sale by Owner (FSBO).

    List your home

    What's special

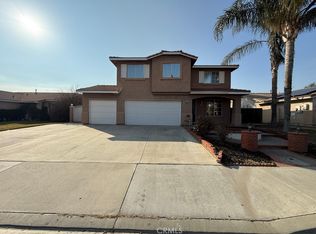
    Need space? Big yard? Convenient location? A price that won’t break the bank? It’s all here in this beautiful one owner home! Welcome to 16272 Emma Lane! This stately home offers over 2500 sq feet of living space on a 7840 square foot fully enclosed flat lot. Enter into a generous living room and dining room with plenty of room for entertaining family and friends. Tall ceilings make the space feel even larger than it already is! The spacious kitchen has been updated with quartz countertops, new hardware and stainless appliances. There’s a center island with bar seating for casual dining, and lots of storage, including a pantry closet. Just adjacent to the kitchen is the family room anchored by a beautiful gas/wood fireplace where you can relax and take the chill off the crisp winter nights. The main floor also features a ¾ bath and direct access to a 3 CAR GARAGE! The original floorplan offered a 5th bedroom on the main level, which can easily be restored if needed. Upstairs you will find 4 over-sized bedrooms with room to accommodate your large family. No problem “doubling up” here …and there is STILL room for your largest furniture! Each room also features large closets. The master bedroom is a true retreat - there is room for your king-sized bed and still enough space for a sitting room or master retreat. The walk-in closet is nearly the size of another bedroom. The en-suite bath is a delight, with a double vanity, stall shower and a soaking tub to relax after a long day at work. No need to lug the laundry up and down as the laundry room is just at the top of the stairs – and the washer/dryer are included! If outdoor relaxation is your choice, there is a covered patio spanning the length of the house just off the kitchen that leads to a large, flat grassy pool-sized yard. The yard is fully enclosed and has a large concrete pad accessible via a double gate for storing your “toys”. Much of the home has newer plumbing, newer luxury vinyl flooring can be found in all the living areas, and newer carpet upstairs. This home is well-located to shopping centers and major streets, and the elementary and middle schools are really close by! Close to Lake Perris recreation area and March Air Force base, and lots of employment centers. This home has been well loved by its newly retired owners and is ready for someone new to love!

    Zillow last checked:

    Listing updated:

    Listed by:

    Karen Anderson DRE #01224307 310-251-2883,

    Keller Williams Realty

    Bought with:

    Ana Lopez, DRE #02070199

    REALTY MASTERS & ASSOCIATES

    Martin Yankov, DRE #02058479

    REALTY MASTERS & ASSOCIATES

    Source: CRMLS,MLS#: PV23220957MLS LogoOriginating MLS: California Regional MLS

    Facts & features

    Interior

    Bedrooms & bathrooms
    • Bedrooms: 4
    • Bathrooms: 3
    • Full bathrooms: 2
    • 3/4 bathrooms: 1
    • Main level bathrooms: 1
    Rooms
    • Room types: Family Room, Laundry, Living Room, Primary Bathroom, Primary Bedroom, Other
    Primary bedroom
    • Features: Primary Suite
    Bathroom
    • Features: Bathroom Exhaust Fan, Bathtub, Closet, Dual Sinks, Soaking Tub, Separate Shower, Tub Shower, Walk-In Shower
    Kitchen
    • Features: Kitchen Island, Quartz Counters
    Other
    • Features: Walk-In Closet(s)
    Heating
    • Central
    Cooling
    • Central Air
    Appliances
    • Included: Dishwasher, Free-Standing Range, Disposal, Gas Range, Microwave, Refrigerator, Dryer, Washer
    • Laundry: Washer Hookup, Gas Dryer Hookup, Laundry Room, Upper Level
    Features
    • Ceiling Fan(s), High Ceilings, Quartz Counters, Primary Suite, Walk-In Closet(s)
    • Flooring: Carpet, Tile, Vinyl
    • Has fireplace: Yes
    • Fireplace features: Family Room, Gas, Gas Starter, Wood Burning
    • Common walls with other units/homes: No Common Walls
    Interior area
    • Total interior livable area: 2,530 sqft

    Property

    Parking
    • Total spaces: 5
    • Parking features: Concrete, Door-Multi, Driveway Level, Garage, Garage Door Opener
    • Attached garage spaces: 2
    • Uncovered spaces: 3
    Features
    • Levels: Two
    • Stories: 2
    • Entry location: Front
    • Pool features: None
    • Has view: Yes
    • View description: Mountain(s), Neighborhood
    Lot
    • Size: 7,841 Square Feet
    • Features: 0-1 Unit/Acre, Front Yard, Lawn, Street Level
    Details
    • Parcel number: 316083008
    • Special conditions: Standard

    Construction

    Type & style
    • Home type: SingleFamily
    • Property subtype: Single Family Residence
    Materials
    • Roof: Tile
    Condition
    • New construction: No
    • Year built: 1998

    Utilities & green energy

    • Sewer: Public Sewer
    • Water: Public

    Community & HOA

    Community
    • Features: Street Lights, Sidewalks
    Location
    • Region: Moreno Valley

    Financial & listing details

    • Price per square foot: $231/sqft
    • Tax assessed value: $608,634
    • Date on market: 12/6/2023
    • Cumulative days on market: 7 days
    • Listing terms: Cash,Cash to New Loan,Conventional,FHA,VA Loan
    • Exclusions: Some curtains and rods which are part of the staging.

    Price history

    DateEventPrice
    12/5/2024Listed for sale$604,900+3.4%$239/sqft
    Source: CRMLS #DW24243923 Report a problem
    1/5/2024Sold$585,000+0.9%$231/sqft
    Source: CRMLS #PV23220957 Report a problem
    1/5/2024Pending sale$580,000$229/sqft
    Source: CRMLS #PV23220957 Report a problem
    1/1/2024Contingent$580,000$229/sqft
    Source: CRMLS #PV23220957 Report a problem
    12/14/2023Pending sale$580,000$229/sqft
    Source: CRMLS #PV23220957 Report a problem
    12/7/2023Listed for sale$580,000+271.8%$229/sqft
    Source: CRMLS #PV23220957 Report a problem
    4/29/1998Sold$156,000$62/sqft
    Source: Public Record Report a problem

    Public tax history

    YearProperty taxesTax assessment
    2026-- $608,634 +2%
    2025$6,875 +2.4%$596,700 +144.8%
    2024$6,712 +134.3%$243,709 +2%
    2023$2,865 +1.9%$238,931 +2%
    2022$2,812 +1.9%$234,247 +2%
    2021$2,760 +1%$229,655 +1%
    2020$2,733 +6.1%$227,301 +2%
    2019$2,575 +1.3%$222,845 +2%
    2018$2,541 +2.3%$218,476 +2%
    2017$2,485 $214,193 +2%
    2016$2,485 +2.5%$209,994 +1.5%
    2015$2,423 +1.2%$206,842 +2%
    2014$2,395 $202,792 +6.7%
    2013-- $190,000 +1.1%
    2012-- $188,000 +0.5%
    2011-- $187,000 -2.9%
    2010-- $192,591 -0.2%
    2009-- $193,050 +2%
    2008-- $189,265 +2%
    2007-- $185,555 +2%
    2006-- $181,917 +2%
    2005-- $178,351 +3.9%
    2003-- $171,652 +2%
    2002-- $168,287 +2%
    2001$1,867 +1.3%$164,989 +2%
    2000$1,843 $161,755
    Find assessor info on the county website

    Neighborhood: Rainbow Ridge

    Nearby schools

    GreatSchools rating
    Schools provided by the listing agent
    • High: Rancho Verde

    Source: CRMLS. This data may not be complete. We recommend contacting the local school district to confirm school assignments for this home.

    Get a cash offer in 3 minutes
    Find out how much your home could sell for in as little as 3 minutes with a no-obligation cash offer.
    Estimated market value

    $598,200

    Get a cash offer in 3 minutes
    Find out how much your home could sell for in as little as 3 minutes with a no-obligation cash offer.
    Estimated market value

    $598,200