Welcome to 16272 Trinidad Rd, a beautifully renovated 3-bedroom, 2-bath home offering modern comfort and thoughtful upgrades throughout. Step into a brand-new kitchen featuring quartz countertops, custom cabinetry, stainless steel appliances including a stove and microwave, a farmhouse sink, and updated fixtures. The open living room is anchored by a cozy gas fireplace and flows seamlessly into the dining area, creating an inviting space for everyday living and entertaining. All bedrooms feature special-order closet doors, and the entire home showcases new flooring and upgraded lighting fixtures for a cohesive, contemporary feel. A dedicated laundry room adds convenience and functionality.
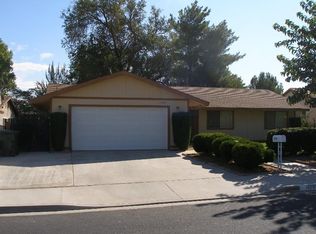
Outside, the property boasts fresh interior and exterior paint and a low-maintenance front yard landscaped with white-gray gravel. The home includes a fully installed solar system, with average electric bills under $50 per month. The solar lease is fully transferable to the buyer at no cost, offering long-term savings and energy efficiency.
Located near a wide array of amenities, this home provides easy access to restaurants, shopping centers, churches, schools, parks, and recreational spots like Spring Valley Lake and local golf courses. Commuters will appreciate proximity to the 15 Freeway, while everyday essentials such as the Post Office, Home Depot, Lowe’s, Costco, Walmart, car dealerships, gas stations, and car washes are just minutes away.
This move-in-ready property combines style, practicality, and location—an ideal choice for buyers seeking value and comfort. Schedule your showing today and make it yours.
Sold for $403,333
Zillow last checked:
Listing updated:
Bought with:
Jose Barrios, DRE #02138299
Wetrust Realty
Source: CRMLS,MLS#: IV25203029 Originating MLS: California Regional MLS
Originating MLS: California Regional MLSPrice history
| Date | Event | Price |
|---|---|---|
| 11/26/2025 | Sold | $403,333+3.4%$299/sqft |
Source:  CRMLS #IV25203029 Report a problem CRMLS #IV25203029 Report a problem | ||
| 10/9/2025 | Pending sale | $389,999$289/sqft |
Source: CRMLS #IV25203029 Report a problem | ||
| 9/9/2025 | Price change | $389,999-7.6%$289/sqft |
Source: CRMLS #IV25203029 Report a problem | ||
| 8/11/2025 | Listing removed | $2,650$2/sqft |
Source: CRMLS #IV25148827 Report a problem | ||
| 8/8/2025 | Price change | $2,650-1.9%$2/sqft |
Source: CRMLS #IV25148827 Report a problem | ||
| 7/14/2025 | Price change | $2,700-1.8%$2/sqft |
Source: CRMLS #IV25148827 Report a problem | ||
| 7/2/2025 | Listed for rent | $2,750$2/sqft |
Source: CRMLS #IV25148827 Report a problem | ||
| 1/7/2025 | Price change | $422,222-2.6%$313/sqft |
Source: CRMLS #IV24253205 Report a problem | ||
| 12/29/2024 | Price change | $433,333-2.5%$321/sqft |
Source: CRMLS #IV24253205 Report a problem | ||
| 12/23/2024 | Listed for sale | $444,444+34.7%$329/sqft |
Source: CRMLS #IV24253205 Report a problem | ||
| 10/29/2021 | Sold | $330,000+0%$244/sqft |
Source: Public Record Report a problem | ||
| 10/28/2021 | Pending sale | $329,900$244/sqft |
Source: CRMLS #IV21190690 Report a problem | ||
| 10/27/2021 | Listed for sale | $329,900$244/sqft |
Source: CRMLS #IV21190690 Report a problem | ||
| 9/9/2021 | Pending sale | $329,900$244/sqft |
Source: CRMLS #IV21190690 Report a problem | ||
| 8/28/2021 | Listed for sale | $329,900+24.5%$244/sqft |
Source: CRMLS #IV21190690 Report a problem | ||
| 3/4/2021 | Listing removed | -- |
Source:  HDAOR Report a problem HDAOR Report a problem | ||
| 2/7/2021 | Pending sale | $265,000$196/sqft |
Source: Corcoran Global Living #531516 Report a problem | ||
| 1/23/2021 | Listed for sale | $265,000+20.5%$196/sqft |
Source: Corcoran Global Living #531516 Report a problem | ||
| 3/22/2019 | Sold | $220,000+0.9%$163/sqft |
Source: Public Record Report a problem | ||
| 3/3/2019 | Pending sale | $218,000$161/sqft |
Source: Re/Max Time Realty #IG19037350 Report a problem | ||
| 2/19/2019 | Listed for sale | $218,000+45.3%$161/sqft |
Source: Re/Max Time Realty #IG19037350 Report a problem | ||
| 10/7/2015 | Sold | $150,000+3.4%$111/sqft |
Source: Public Record Report a problem | ||
| 8/16/2015 | Listed for sale | $145,000+7.4%$107/sqft |
Source: Bess Kline & Associates #461527 Report a problem | ||
| 6/10/2008 | Sold | $135,000$100/sqft |
Source: Public Record Report a problem | ||
| 5/1/2008 | Listed for sale | $135,000$100/sqft |
Source: Century 21 #R350194 Report a problem | ||
Nearby homes
- $371,0004 bd2 ba1.5k sqft13805 Deauville Dr, Victorville, CA 92395Off Market
- $370,3003 bd2 ba1.5k sqft13795 Deauville Dr, Victorville, CA 92395Off Market
- $413,0003 bd2 ba2.5k sqft13816 Deauville Dr, Victorville, CA 92395Off Market

- $374,7003 bd2 ba1.3k sqft13785 Deauville Dr, Victorville, CA 92395Off Market
Get a cash offer in 3 minutes
Find out how much your home could sell for in as little as 3 minutes with a no-obligation cash offer.
Estimated market value
$398,600
