Nestled in the coveted Meadows neighborhood of Piney Creek, this stunning 5-bedroom gem is a dream come true! On a premium corner lot, this home offers the perfect blend of luxury, comfort, and convenience, just around the corner from three Cherry Creek Schools. This home has been impeccably cared for, with numerous upgrades designed for modern living. Enjoy peace of mind with Infinity from Marvin windows (2020), a new roof and gutters (2024), plus new carpet and LVP flooring (2022). You’re greeted by a warm and inviting main floor, perfect for formal gatherings and casual living. The elegant living and dining rooms are ideal for hosting holiday dinners. The kitchen boasts chic white cabinetry with pull-out shelves, stainless appliances, gorgeous slab granite countertops, a center island, planning desk, and a dining area for casual meals. Relax in the stunning 2-story family room. A versatile main floor bedroom with a walk-in closet, built-in bookshelves, and private patio access, is a perfect guest room or office. A bath and laundry room completes this level. Upstairs, the primary suite is a private oasis with a luxurious 5-piece bath. Three additional spacious bedrooms share a hall bath with a double sink vanity. The serene, fenced backyard invites you to dine al fresco or unwind on the covered patio, complete with motorized shades, ambient lights, and a calming fountain. The 3-bay side-load garage offers hot water, heat, and a workshop, while the unfinished basement provides ample storage or potential for future growth. Living in Piney Creek means enjoying unparalleled amenities, from a clubhouse, tennis and pickleball courts, and a pool with an award-winning swim team to playgrounds and vibrant community events like the July 4th parade. Plus, with easy access to Cherry Creek State Park, I-225, E-470, light rail, DTC, and Anschutz Medical Campus, you’re perfectly connected. Don’t let this home slip away—schedule your tour today!
Sold for $768,700
$768,700
16273 E Prentice Place, Centennial, CO 80015
5beds
3,828sqft
Single Family Residence
Built in 1990
8,843 Square Feet Lot
$728,900 Zestimate®
$201/sqft
$3,866 Estimated rent
Home value
$728,900
$678,000 - $780,000
$3,866/mo
Zestimate® history
Owner options
List your home for rent
$3,866/mo
Rent Zestimate®
Find your next renter with Zillow Rental Manager. Plus, with online applications, you can quickly screen prospective tenants – for free.
$3,866/mo
Rent Zestimate®
Refinance and save
$4,570/mo
Est. payment
Refinancing to a lower rate could help reduce your monthly payments and save thousands over the life of the loan.
$4,570/mo
Est. payment
Explore your selling options
Work with a Zillow partner agent
Leverage their expertise and Zillow's premium Showcase listings to get your home seen by more buyers.
Get startedList with your own agent
Get your home in front of millions of buyers by listing it on Zillow.
Learn how to do itSell it yourself
Take full control of how buyers see your home on Zillow by listing For Sale by Owner (FSBO).
List your homeWhat's special
Zillow last checked:
Listing updated:
Listed by:
Tom Gross 303-591-2116 Tom@TomGrossTeam.com,
Kentwood Real Estate DTC, LLC
Bought with:
Josh Raymond, 100088050
Keller Williams Integrity Real Estate LLC
Source: REcolorado as distributed by MLS GRID,MLS#: 9336414
Facts & features
Interior
Bedrooms & bathrooms
- Bedrooms: 5
- Bathrooms: 3
- Full bathrooms: 2
- 3/4 bathrooms: 1
- Main level bathrooms: 1
- Main level bedrooms: 1
Primary bedroom
- Description: New Carpet 2022, Mr. Cool/Mini Split Ac/Heat Unit, Vaulted Ceiling, Lighted Ceiling Fan, Bay Window
- Level: Upper
- Area: 221 Square Feet
- Dimensions: 13 x 17
Bedroom
- Description: Ideal Home Office Or Main Level Bedroom, Built-In Bookshelves, Walk-In Closet, Anderson Slider To Patio, New Carpet 2022,
- Level: Main
- Area: 169 Square Feet
- Dimensions: 13 x 13
Bedroom
- Description: Carpet, Big Double Door Closet, Lighted Ceiling Fan, Private Entrance To Hall Bath
- Level: Upper
- Area: 168 Square Feet
- Dimensions: 12 x 14
Bedroom
- Description: Carpet, Big Double Door Closet, Lighted Ceiling, Fan, Media Outlets
- Level: Upper
- Area: 121 Square Feet
- Dimensions: 11 x 11
Bedroom
- Description: Carpet, Lighted Ceiling Fan, Big Double Door Closet, Media Outlet, Window Seat
- Level: Upper
- Area: 110 Square Feet
- Dimensions: 11 x 10
Primary bathroom
- Description: Five Piece Bath, Tile Floor, Double Sink Vanity With Slab Granite, Beveled Countertop, Soaking Tub, Stall Shower, Vaulted Ceiling, 6‘ X 8‘ Walk-In Closet
- Level: Upper
Bathroom
- Description: Tile Floor, Stall Shower, Pedestal Sink, Vanity Cabinet
- Level: Main
Bathroom
- Description: Hall Bath - Tile Floor, Raised Double Sink Vanity With Slab Granite, Beveled, Countertop, Tile Tub/Shower
- Level: Upper
Dining room
- Description: New Luxury Vinyl Wood Style Floor 2022, Chair Rail, Crown Molding, Chandelier
- Level: Main
- Area: 154 Square Feet
- Dimensions: 11 x 14
Family room
- Description: New Carpet 2022, Two-Story Vaulted Ceiling, Floor To Ceiling Brick Hearth, Gas Fireplace
- Level: Main
- Area: 323 Square Feet
- Dimensions: 17 x 19
Kitchen
- Description: New 2022 Luxury Vinyl Wood Style Floor, White Cabinets, Beveled, Slab Granite Countertops, Pantry With Pullout Shelves, Cabinets With Pullout Shelves, Glass Tile Backsplash, Stainless Appliances, Double Sink With Soap Pump And Separate Sprayer, Electric, Self Cleaning Double Oven Range, Center Island, Slider To Covered 17 Foot Patio With Motorized Privacy Shades, Lighted Ceiling Fan, String Lights, Fountain, Shed And Fenced Yard
- Level: Main
- Area: 224 Square Feet
- Dimensions: 14 x 16
Laundry
- Description: Wood Style Tile Floor, Washer And Dryer, Double Door Storage Closet
- Level: Main
Living room
- Description: New Carpet 2022, Bay Window With Window Seat And Plantation Shutters
- Level: Main
- Area: 182 Square Feet
- Dimensions: 13 x 14
Heating
- Forced Air
Cooling
- Air Conditioning-Room, Attic Fan, Central Air
Appliances
- Included: Dishwasher, Double Oven, Dryer, Microwave, Range, Refrigerator, Self Cleaning Oven, Washer
- Laundry: In Unit
Features
- Built-in Features, Ceiling Fan(s), Eat-in Kitchen, Entrance Foyer, Five Piece Bath, Granite Counters, High Ceilings, High Speed Internet, Kitchen Island, Open Floorplan, Pantry, Primary Suite, Radon Mitigation System, Smart Thermostat, Vaulted Ceiling(s), Walk-In Closet(s), Wired for Data
- Flooring: Carpet, Tile, Vinyl
- Windows: Bay Window(s), Double Pane Windows, Window Coverings, Window Treatments
- Basement: Bath/Stubbed,Crawl Space,Full,Sump Pump,Unfinished
- Number of fireplaces: 1
- Fireplace features: Family Room, Gas, Gas Log
Interior area
- Total structure area: 3,828
- Total interior livable area: 3,828 sqft
- Finished area above ground: 2,712
- Finished area below ground: 0
Property
Parking
- Total spaces: 3
- Parking features: Concrete, Heated Garage, Insulated Garage, Oversized
- Attached garage spaces: 3
Features
- Levels: Two
- Stories: 2
- Patio & porch: Covered, Front Porch, Patio
- Exterior features: Lighting, Private Yard, Water Feature
- Fencing: Full
Lot
- Size: 8,843 Square Feet
- Features: Corner Lot, Irrigated, Landscaped, Level, Sprinklers In Front, Sprinklers In Rear
Details
- Parcel number: 032551577
- Special conditions: Standard
Construction
Type & style
- Home type: SingleFamily
- Property subtype: Single Family Residence
Materials
- Frame, Wood Siding
- Foundation: Slab
- Roof: Composition
Condition
- Year built: 1990
Utilities & green energy
- Sewer: Public Sewer
- Water: Public
- Utilities for property: Cable Available, Electricity Connected, Internet Access (Wired), Natural Gas Connected, Phone Available
Green energy
- Energy efficient items: Thermostat
Community & HOA
Community
- Security: Security System, Video Doorbell
- Subdivision: Piney Creek
HOA
- Has HOA: Yes
- Amenities included: Clubhouse, Park, Playground, Pond Seasonal, Pool, Tennis Court(s)
- Services included: Maintenance Grounds, Recycling, Trash
- HOA fee: $70 monthly
- HOA name: Piney Creek Maintenance
- HOA phone: 303-369-1800
- Second HOA fee: $48 monthly
- Second HOA name: Piney Creek Recreation
- Second HOA phone: 303-369-1800
Location
- Region: Centennial
Financial & listing details
- Price per square foot: $201/sqft
- Tax assessed value: $688,600
- Annual tax amount: $4,953
- Date on market: 4/15/2025
- Listing terms: Cash,Conventional,VA Loan
- Exclusions: None
- Ownership: Individual
- Electric utility on property: Yes
- Road surface type: Paved
Price history
| Date | Event | Price |
|---|---|---|
| 5/20/2025 | Sold | $768,700$201/sqft |
Source:  REcolorado as distributed by MLS GRID #9336414 Report a problem REcolorado as distributed by MLS GRID #9336414 Report a problem | ||
| 4/23/2025 | Pending sale | $768,700$201/sqft |
Source: REcolorado as distributed by MLS GRID #9336414 Report a problem | ||
| 4/21/2025 | Price change | $768,700-3.3%$201/sqft |
Source: REcolorado as distributed by MLS GRID #9336414 Report a problem | ||
| 4/10/2025 | Listed for sale | $794,700+158.9%$208/sqft |
Source: REcolorado as distributed by MLS GRID #9336414 Report a problem | ||
| 5/16/2000 | Sold | $307,000+33.5%$80/sqft |
Source: Public Record Report a problem | ||
| 11/9/1993 | Sold | $230,000$60/sqft |
Source: Public Record Report a problem | ||
Public tax history
| Year | Property taxes | Tax assessment |
|---|---|---|
| 2025 | $4,953 +12.4% | $43,038 -94.3% |
| 2024 | $4,405 +23.9% | $756,500 +1378.2% |
| 2023 | $3,555 -0.4% | $51,177 +43.1% |
| 2022 | $3,569 | $35,758 -2.8% |
| 2021 | -- | $36,787 -9.6% |
| 2020 | $3,966 +10.3% | $40,691 |
| 2019 | $3,596 | $40,691 +19.1% |
| 2018 | $3,596 +1.7% | $34,171 |
| 2017 | $3,536 | $34,171 +4.6% |
| 2016 | -- | $32,668 |
| 2015 | -- | $32,668 +14.6% |
| 2014 | $3,438 +3.5% | $28,497 +4.6% |
| 2013 | $3,322 | $27,250 +2% |
| 2012 | -- | $26,720 |
| 2011 | $3,017 +1.8% | $26,720 +8.1% |
| 2010 | $2,963 -10.6% | $24,710 |
| 2009 | $3,314 | $24,710 -10.4% |
| 2008 | -- | $27,573 |
| 2007 | -- | $27,573 +7.8% |
| 2006 | -- | $25,568 |
| 2005 | -- | $25,568 -6% |
| 2002 | $3,008 +4.2% | $27,210 +11.5% |
| 2001 | $2,886 | $24,410 |
Find assessor info on the county website
Neighborhood: 80015
Nearby homes
- $723,3004 bd3 ba3.5k sqft16275 E Prentice Pl, Centennial, CO 80015Off Market
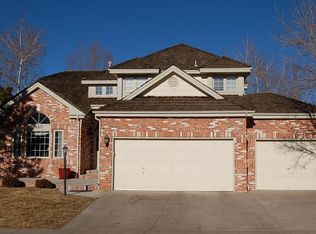
- $760,8005 bd4 ba3.8k sqft16256 E Prentice Pl, Centennial, CO 80015Off Market

- $698,5003 bd4 ba2.5k sqft16264 E Prentice Pl, Centennial, CO 80015Off Market
- $636,0004 bd2 ba2.5k sqft16274 E Prentice Pl, Centennial, CO 80015Off Market
- $660,2004 bd3 ba2.5k sqft5352 S Lewiston Ct, Centennial, CO 80015Off Market
- $745,9004 bd3 ba2.7k sqft16266 E Prentice Pl, Centennial, CO 80015Off Market
- $728,8004 bd4 ba2.8k sqft5342 S Lewiston Ct, Centennial, CO 80015Off Market
- $731,6004 bd4 ba2.9k sqft16283 E Prentice Pl, Centennial, CO 80015Off Market
Nearby schools
GreatSchools rating
- 9/10Indian Ridge Elementary SchoolGrades: PK-5Distance: 0.2 mi
- 5/10Laredo Middle SchoolGrades: 6-8Distance: 0.4 mi
- 5/10Smoky Hill High SchoolGrades: 9-12Distance: 0.6 mi
Schools provided by the listing agent
- Elementary: Indian Ridge
- Middle: Laredo
- High: Smoky Hill
- District: Cherry Creek 5
Source: REcolorado as distributed by MLS GRID. This data may not be complete. We recommend contacting the local school district to confirm school assignments for this home.
Get a cash offer in 3 minutes
Find out how much your home could sell for in as little as 3 minutes with a no-obligation cash offer.
Estimated market value
$728,900
Get a cash offer in 3 minutes
Find out how much your home could sell for in as little as 3 minutes with a no-obligation cash offer.
Estimated market value
$728,900
- Colorado
- Arapahoe County
- Centennial
- 80015
- 16273 E Prentice Place
