Welcome to this beautiful 5-bedroom, 3.5-bath home in the Stanford Crossing community in Lathrop, CA. With over 2378sq. ft. of living space, this spacious home is perfect for families looking for comfort and style.
Key Features:
5 Bedrooms / 3.5 Bathrooms Generously sized bedrooms, including a master suite with a private en-suite bathroom and Wardrobe.
Open-Concept Living with the large living room, dining area, and kitchen flow seamlessly, creating the perfect space for entertaining.
Modern Kitchen Fully equipped with stainless steel appliances, a large island, and ample cabinet space.
Appliances include a gas enabled cooking range with built-in oven, refrigerator, dishwasher, microwave, exhaust hood and in unit washer dryer.
Energy efficient water heater and easy wifi enabled climate control. - Have additional savings on utilities with full paid solar.
Upgraded finishes with Carpet, tile floors, recessed lighting, and modern fixtures throughout add to the home's appeal.
Loft Upstairs has all bedrooms connected and provides right comfort and relaxation for family after a busy day.
Extended driveway and 2-Car Garage offers plenty of space for parking and additional storage.
Convenient Location Located in the quiet and family-friendly Stanford Crossing neighborhood, just minutes from shopping, dining, and schools. Quick access to I-5 makes commuting to Stockton or the Bay Area a breeze.
Community Amenities like nearby Parks, walking trails, and recreational facilities perfect for outdoor activities.
Low maintenance backyard enables your family to enjoy the outdoor
Good rental references/history required during signing.
Security deposit and 1st month rent due on signing. Rent is paid in advance on 1st of every month.
Tenant responsible for payment of all utilities including Electricity, Gas, Water, Sewer Garbage and Landscaping. No smoking, no Sublease, no illegal activities or Storage.
Tenant maintains the yard and landscaping.
Sold for $729,500
$729,500
16273 Malibu Dr, Lathrop, CA 95330
5beds
2,378sqft
Single Family Residence
Built in ----
-- sqft lot
$701,900 Zestimate®
$307/sqft
$3,203 Estimated rent
Home value
$701,900
$632,000 - $779,000
$3,203/mo
Zestimate® history
Owner options
List your home for rent
$3,203/mo
Rent Zestimate®
Find your next renter with Zillow Rental Manager. Plus, with online applications, you can quickly screen prospective tenants – for free.
$3,203/mo
Rent Zestimate®
Refinance and save
$4,605/mo
Est. payment
Refinancing to a lower rate could help reduce your monthly payments and save thousands over the life of the loan.
$4,605/mo
Est. payment
Explore your selling options
Work with a Zillow partner agent
Leverage their expertise and Zillow's premium Showcase listings to get your home seen by more buyers.
Get startedList with your own agent
Get your home in front of millions of buyers by listing it on Zillow.
Learn how to do itSell it yourself
Take full control of how buyers see your home on Zillow by listing For Sale by Owner (FSBO).
List your homeWhat's special
Modern fixturesExtended drivewayLarge islandOpen-concept livingTile floorsLow maintenance backyardStainless steel appliances
Zillow last checked:
Listing updated:
Source: Zillow Rentals
Facts & features
Interior
Bedrooms & bathrooms
- Bedrooms: 5
- Bathrooms: 4
- Full bathrooms: 3
- 1/2 bathrooms: 1
Heating
- Forced Air
Cooling
- Central Air
Appliances
- Included: Dishwasher, Dryer, Microwave, Oven, Refrigerator, Washer
- Laundry: In Unit
Features
- Flooring: Carpet
Interior area
- Total interior livable area: 2,378 sqft
Property
Parking
- Parking features: Attached
- Has attached garage: Yes
- Details: Contact manager
Features
- Exterior features: Electricity not included in rent, Garbage not included in rent, Gas not included in rent, Heating system: Forced Air, No Utilities included in rent, Sewage not included in rent, Water not included in rent
Details
- Parcel number: 192260630000
Construction
Type & style
- Home type: SingleFamily
- Property subtype: Single Family Residence
Community & HOA
Community
- Deposit fee: $3,400
- Pet fee: $50 monthly
- Pet deposit fee: $500
Location
- Region: Lathrop
Financial & listing details
- Price per square foot: $307/sqft
- Tax assessed value: $542,605
- Annual tax amount: $8,878
- Date on market: 3/21/2025
- Date available: 03/21/2025
- Lease term: 1 Year
Price history
| Date | Event | Price |
|---|---|---|
| 4/2/2025 | Listing removed | $3,400$1/sqft |
Source: Zillow Rentals Report a problem | ||
| 3/22/2025 | Listed for rent | $3,400$1/sqft |
Source: Zillow Rentals Report a problem | ||
| 2/12/2025 | Sold | $729,500$307/sqft |
Source: Public Record Report a problem | ||
Public tax history
| Year | Property taxes | Tax assessment |
|---|---|---|
| 2025 | $8,878 +78.4% | $542,605 +185.9% |
| 2024 | $4,977 +83.3% | $189,809 +3921.4% |
| 2023 | $2,715 | $4,720 |
Find assessor info on the county website
Neighborhood: 95330
Nearby homes
- $632,5004 bd2 ba1.6k sqft16261 Malibu Dr, Lathrop, CA 95330Sold
- $730,0005 bd3 ba2.3k sqft16297 Malibu Dr, Lathrop, CA 95330Sold
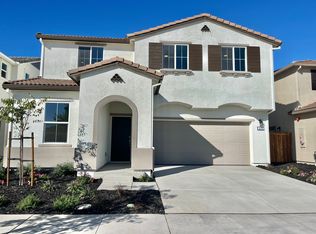
- $666,8004 bd3 ba3.1k sqft16284 Adobe Way, Lathrop, CA 95330Off Market
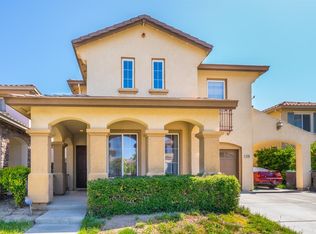
- $631,1004 bd3 ba2.9k sqft16276 Adobe Way, Lathrop, CA 95330Off Market

- $712,5005 bd3 ba2.3k sqft16249 Malibu Dr, Lathrop, CA 95330Sold
- $713,1005 bd3 ba3.1k sqft16300 Adobe Way, Lathrop, CA 95330Off Market
- $570,3004 bd2 ba1.9k sqft16262 Adobe Way, Lathrop, CA 95330Off Market
- $634,0004 bd2 ba1.4k sqft492 Pismo Dr, Lathrop, CA 95330Sold
Nearby schools
GreatSchools rating
- 5/10Mossdale Elementary SchoolGrades: K-8Distance: 0.9 mi
- 6/10Lathrop High SchoolGrades: 9-12Distance: 0.8 mi
Get a cash offer in 3 minutes
Find out how much your home could sell for in as little as 3 minutes with a no-obligation cash offer.
Estimated market value
$701,900
Get a cash offer in 3 minutes
Find out how much your home could sell for in as little as 3 minutes with a no-obligation cash offer.
Estimated market value
$701,900
- California
- San Joaquin County
- Lathrop
- 95330
- 16273 Malibu Dr
Nearby cities
Nearby zip codes
Other Lathrop Topics
