Skip main navigation
Closed
  • $355,000

    16273 Perdida Ct, Punta Gorda, FL 33955

    3beds
    1,800sqft
    Single Family Residence
    Built in 2022
    9,600.62 Square Feet Lot
    $325,300 Zestimate®
    $197/sqft
    $2,186 Estimated rent

    Home value

    $325,300

    $306,000 - $345,000

    $2,186/mo

    Zestimate® history
    Loading
    Loading...

    Owner options

    List your home for rent

    $2,186/mo

    Rent Zestimate®

    Find your next renter with Zillow Rental Manager. Plus, with online applications, you can quickly screen prospective tenants – for free.

    Learn more

    $2,186/mo

    Rent Zestimate®

    Refinance and save

    $2,620/mo

    Est. payment

    Refinancing to a lower rate could help reduce your monthly payments and save thousands over the life of the loan.

    See today's rates

    $2,620/mo

    Est. payment

    Explore your selling options

    Work with a Zillow partner agent

    Leverage their expertise and Zillow's premium Showcase listings to get your home seen by more buyers.

    Get started

    List with your own agent

    Get your home in front of millions of buyers by listing it on Zillow.

    Learn how to do it

    Sell it yourself

    Take full control of how buyers see your home on Zillow by listing For Sale by Owner (FSBO).

    List your home

    What's special

    Two additional large bedroomsGranite countertopsGranite vanitySpacious backyardImpressive wide millwork packageMarble window sillsWelcoming covered front porch
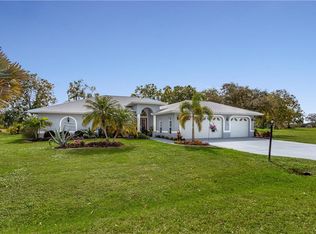
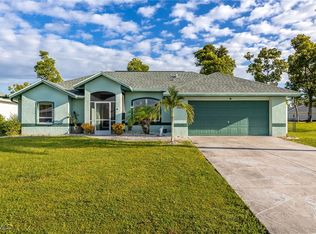
    Welcome to the highly desirable Burnt Store Village -- where quality craftsmanship meets thoughtful design. LOCATED IN A NO FLOOD ZONE, NO Flood insurance required! HOA only 21/mo. This CUSTOM-BUILT 3-bedroom, 2-bath open-concept ranch is truly better than new, offering premium upgrades and meticulous attention to detail throughout. Built with durable STEM WALL Concrete Block Construction, this home features IMPACT-RESISTANT: Windows, Doors, and a TRIPLE SLIDER for peace of mind and energy efficiency. Step inside to soaring 9'4" ceilings, seamless PORCELAIN PLANK tile flooring throughout, and an impressive wide millwork package accented with abundant CROWN MOLDING. The spacious great room showcases a stunning deep TRAY CEILING, recessed lighting, and four ceiling fans, creating a bright and inviting atmosphere perfect for entertaining. The chef's kitchen is appointed with GRANITE Countertops, MARBLE Window Sills, shaker cabinetry, dovetail drawers, and soft-close hardware. Designed with privacy in mind, the split-bedroom floor plan features a generous 16' x 13' primary suite with a beautifully fully tiled walk-in shower GRANITE Double Vanity. Two additional large bedrooms and a second fully tiled bath and GRANITE vanity provide comfort for family or guests. The HVAC system is conveniently located inside in its own private main-floor room. Outdoor living is just as impressive. Enjoy the covered lanai with No-See-Um screening, overlooking a spacious backyard with plenty of room to add your own private pool. The property includes full IRRIGATION (front and back), professional landscaping, and a welcoming covered front porch. The garage boasts fresh EPOXY FLOORING with a Transferable 10 YEAR WARRANTY -- a stand out feature rarely found. Long-term leasing is permitted, making this an excellent option for investors as well. This move-in-ready home combines superior construction, elegant finishes, and flexibility for homeowners or investors.

    Zillow last checked:

    Listing updated:

    Listed by:

    Diane Schwader,

    Double Diamond Real Estate LLC 219-462-6900

    Bought with:

    Non-Member Agent

    Non-Member MLS Office

    Source: NIRA as distributed by MLS GRID,MLS#: 834661MLS Logo

    Facts & features

    Interior

    Bedrooms & bathrooms
    • Bedrooms: 3
    • Bathrooms: 2
    • Full bathrooms: 2
    Primary bedroom
    • Level: Main
    • Area: 208
    • Dimensions: 16.0 x 13.0
    Bedroom 2
    • Level: Main
    • Area: 156
    • Dimensions: 13.0 x 12.0
    Bedroom 3
    • Level: Main
    • Area: 156
    • Dimensions: 13.0 x 12.0
    Breakfast room
    • Level: Main
    • Area: 70
    • Dimensions: 10.0 x 7.0
    Dining room
    • Level: Main
    • Area: 132
    • Dimensions: 11.0 x 12.0
    Great room
    • Level: Main
    • Area: 238
    • Dimensions: 17.0 x 14.0
    Kitchen
    • Level: Main
    • Area: 153
    • Dimensions: 17.0 x 9.0
    Laundry
    • Level: Main
    • Area: 30
    • Dimensions: 5.0 x 6.0
    Pantry
    • Level: Main
    • Area: 24
    • Dimensions: 4.0 x 6.0
    Utility room
    • Level: Main
    • Area: 16
    • Dimensions: 4.0 x 4.0
    Heating
    • Has Heating (Unspecified Type)
    Appliances
    • Included: Dryer, Washer, Stainless Steel Appliance(s), Range Hood, Refrigerator, Microwave, Electric Range, Dishwasher, Disposal
    • Laundry: Electric Dryer Hookup, Washer Hookup, Main Level, Laundry Room
    Features
    • Ceiling Fan(s), Walk-In Closet(s), Tray Ceiling(s), Stone Counters, Soaking Tub, Recessed Lighting, Pantry, Open Floorplan, Kitchen Island, High Ceilings, Granite Counters, Eat-in Kitchen, Double Vanity, Crown Molding
    • Windows: Storm Window(s)
    • Has basement: No
    • Has fireplace: No
    Interior area
    • Total structure area: 1,800
    • Total interior livable area: 1,800 sqft
    • Finished area above ground: 1,800

    Property

    Parking
    • Total spaces: 2
    • Parking features: Attached, Driveway, Concrete
    • Attached garage spaces: 2
    • Has uncovered spaces: Yes
    Features
    • Levels: One
    • Patio & porch: Covered, Screened, Rear Porch, Porch, Front Porch, Enclosed
    • Exterior features: Private Yard, Rain Gutters
    • Pool features: None
    • Has view: Yes
    • View description: Neighborhood
    Lot
    • Size: 9,600 sqft
    • Features: Front Yard, Sprinklers In Rear, Sprinklers In Front, Private, Paved
    Details
    • Parcel number: 422329283011
    • Special conditions: None

    Construction

    Type & style
    • Home type: SingleFamily
    • Property subtype: Single Family Residence
    Condition
    • New construction: No
    • Year built: 2022

    Utilities & green energy

    • Sewer: Public Sewer
    • Water: Public
    • Utilities for property: Electricity Connected, Water Connected, Sewer Connected

    Community & neighborhood

    Security
    • Security features: Smoke Detector(s)
    Location
    • Region: Punta Gorda
    • Subdivision: Burnt Store Village

    HOA & financial

    HOA
    • Has HOA: Yes
    • HOA fee: $250 annually
    • Amenities included: Park
    • Services included: Maintenance Grounds
    • Association name: Burnt Store Villate
    • Association phone: 941-505-4229

    Other

    Other facts
    • Listing agreement: Exclusive Right To Sell
    • Listing terms: Cash,VA Loan,FHA,Conventional

    Price history

    DateEventPrice
    6/30/2026Sold$355,000-1.4%$197/sqft
    Source: NIRA as distributed by MLS GRID #834661 Report a problem
    5/26/2026Pending sale$359,999$200/sqft
    Source: NIRA as distributed by MLS GRID #834661 Report a problem
    4/16/2026Price change$359,999-1.4%$200/sqft
    Source: NIRA as distributed by MLS GRID #834661 Report a problem
    2/28/2026Listed for sale$365,000+4.3%$203/sqft
    Source: NIRA as distributed by MLS GRID #834661 Report a problem
    10/26/2022Sold$350,000+0%$194/sqft
    Source: Public Record Report a problem
    9/9/2022Pending sale$349,999$194/sqft
    Source: Stellar MLS #C7464817 Report a problem
    9/7/2022Price change$349,999-12.5%$194/sqft
    Source: Stellar MLS #C7464817 Report a problem
    8/26/2022Price change$399,900-7%$222/sqft
    Source: Stellar MLS #C7464817 Report a problem
    8/8/2022Listed for sale$429,900+5632%$239/sqft
    Source: Stellar MLS #C7464817 Report a problem
    2/27/2020Sold$7,500-15.7%$4/sqft
    Source: Stellar MLS #C7423793 Report a problem
    2/6/2020Pending sale$8,900$5/sqft
    Source: CENTURY 21 Aztec & Associates #C7423793 Report a problem
    11/5/2019Listed for sale$8,900+29%$5/sqft
    Source: Owner Report a problem
    10/18/2013Listing removed$6,900$4/sqft
    Source: CENTURY 21 Aztec & Associates #C7037811 Report a problem
    10/19/2012Listed for sale$6,900-88.3%$4/sqft
    Source: CENTURY 21 AZTEC & ASSOCIATES #C7037811 Report a problem
    3/9/2005Sold$59,000$33/sqft
    Source: Public Record Report a problem

    Public tax history

    YearProperty taxesTax assessment
    2025$4,142 -5%$275,934 -4.9%
    2024$4,361 +0.6%$290,052 +3%
    2023$4,336 +1123.1%$281,604 +3246.5%
    2022$355 +31.9%$8,415 +10%
    2021$269 -31.2%$7,650 +24.8%
    2020$391 +1.8%$6,131 +10%
    2019$384 +4.5%$5,574 +10%
    2018$367 $5,067 -29.9%
    2017$367 +1.5%$7,225 +72.6%
    2016$362 +2%$4,187 +10%
    2015$355 -0.2%$3,806 +10%
    2014$356 +552.6%$3,460 +11.5%
    2013$54 +3.4%$3,103 -32.4%
    2012$53 -31.8%$4,590
    2011$77 -23%$4,590 -21.7%
    2010$100 -22%$5,865 -27.4%
    2009$129 $8,075

    Find assessor info on the county website

    Neighborhood: 33955

    Nearby schools

    GreatSchools rating
    Get pre-qualified for a loan
    At Zillow Home Loans, we can pre-qualify you in as little as 5 minutes with no impact to your credit score.

    An equal housing lender. NMLS #10287.

    Sell for more on Zillow
    Get a Zillow Showcase℠ listing at no additional cost and you could sell for .
    $325,300
    2% more
    +$6,506
    With Zillow Showcase(estimated)
    $331,806