Welcome to the Gables and this beautifully updated condo offering the perfect blend of comfort and distinctive architectural style. The open, flowing floor plan is designed for easy main-floor living highlighting a gourmet kitchen with center island, updated appliances, quartz counters, and a generous buffet area--ideal for entertaining or everyday living. The front office/den is tucked away from the main living space offering work from home options or a quiet reading space. You'll love the freshly remodeled primary suite showcasing a luxurious tiled shower and relaxing soaking tub creating a true owner retreat. Lower level includes family room, additional bedrooms, full bath, fun tiki bar, storage space, and updated mechanicals too. Outside, enjoy your private dock complete with a new permanent boat lift and cover, convenient kayak racks, and the association beach/lawn area which is perfect for evening sunsets and easy access to Spring Lake. Move in ready for summer fun!!!
Active
Price cut: $20K (6/29)
$629,900
16273 Riverdale Ct, Spring Lake, MI 49456
3beds
2,418sqft
Condominium
Built in 2005
-- sqft lot
$-- Zestimate®
$261/sqft
$375/mo HOA
What's special
Private dockOpen flowing floor planStorage spaceFun tiki barQuartz countersBeautifully updated condoLuxurious tiled shower
- 53 days |
- 551 |
- 14 |
Zillow last checked:
Listing updated:
Listed by:
Kathi A Gabrielse 616-402-4400,
Coldwell Banker Woodland Schmidt Grand Haven 616-844-9000
Source: MichRIC,MLS#: 26025419
Facts & features
Interior
Bedrooms & bathrooms
- Bedrooms: 3
- Bathrooms: 3
- Full bathrooms: 2
- 1/2 bathrooms: 1
- Main level bedrooms: 1
Primary bedroom
- Level: Main
- Area: 155.25
- Dimensions: 13.50 x 11.50
Bedroom 2
- Level: Lower
- Area: 156
- Dimensions: 13.00 x 12.00
Bedroom 3
- Level: Lower
- Area: 156
- Dimensions: 13.00 x 12.00
Primary bathroom
- Level: Main
- Area: 100
- Dimensions: 10.00 x 10.00
Bathroom 2
- Level: Main
- Area: 21
- Dimensions: 7.00 x 3.00
Bathroom 3
- Level: Lower
- Area: 80
- Dimensions: 10.00 x 8.00
Dining area
- Level: Main
- Area: 126
- Dimensions: 14.00 x 9.00
Family room
- Level: Lower
- Area: 450
- Dimensions: 30.00 x 15.00
Kitchen
- Level: Main
- Area: 210
- Dimensions: 14.00 x 15.00
Laundry
- Level: Main
- Area: 64
- Dimensions: 8.00 x 8.00
Living room
- Level: Main
- Area: 384
- Dimensions: 24.00 x 16.00
Office
- Level: Main
- Area: 130
- Dimensions: 13.00 x 10.00
Heating
- Forced Air
Cooling
- Central Air
Appliances
- Included: Dishwasher, Dryer, Microwave, Range, Refrigerator, Washer
- Laundry: Laundry Room, Main Level
Features
- Center Island, Pantry
- Flooring: Carpet, Other
- Windows: Insulated Windows, Window Treatments
- Basement: Daylight,Full
- Has fireplace: No
Interior area
- Total structure area: 1,370
- Total interior livable area: 2,418 sqft
- Finished area below ground: 0
Property
Parking
- Total spaces: 2
- Parking features: Garage Door Opener, Attached
- Garage spaces: 2
Features
- Stories: 1
- Waterfront features: Lake
- Body of water: Spring Lake
Lot
- Features: Corner Lot, Cul-De-Sac, Shrubs/Hedges
Details
- Parcel number: 700315130042
Construction
Type & style
- Home type: Condo
- Architectural style: Ranch
- Property subtype: Condominium
Materials
- Brick, Vinyl Siding
- Roof: Composition
Condition
- New construction: No
- Year built: 2005
Utilities & green energy
- Sewer: Public Sewer
- Water: Public
Community & HOA
Community
- Security: Smoke Detector(s)
- Subdivision: Gables Condominiums
HOA
- Has HOA: Yes
- Amenities included: Beach Area, End Unit, Other
- Services included: Other, Trash, Snow Removal, Maintenance Grounds
- HOA fee: $375 monthly
Location
- Region: Spring Lake
Financial & listing details
- Price per square foot: $261/sqft
- Tax assessed value: $224,155
- Annual tax amount: $7,277
- Date on market: 5/28/2026
- Listing terms: Cash,FHA,VA Loan,Conventional
- Road surface type: Paved
Estimated market value
Not available
Estimated sales range
Not available
Not available
Price history
| Date | Event | Price |
|---|---|---|
| 6/29/2026 | Price change | $629,900-3.1%$261/sqft |
Source:  MichRIC #26025419 Report a problem MichRIC #26025419 Report a problem | ||
| 5/28/2026 | Listed for sale | $649,900+75.7%$269/sqft |
Source: MichRIC #26025419 Report a problem | ||
| 5/16/2018 | Sold | $369,900$153/sqft |
Source: Public Record Report a problem | ||
| 3/7/2018 | Listed for sale | $369,900$153/sqft |
Source: Trophy Class Real Estate Inc #18008193 Report a problem | ||
Public tax history
| Year | Property taxes | Tax assessment |
|---|---|---|
| 2025 | $5,722 -4.4% | $205,763 +3.1% |
| 2024 | $5,988 -2.1% | $199,577 +5% |
| 2023 | $6,115 +2040.1% | $190,074 |
| 2022 | $286 | -- |
| 2021 | -- | -- |
| 2020 | -- | $172,822 +86% |
| 2018 | $2,958 | $92,906 -30% |
| 2017 | -- | $132,800 +20.7% |
| 2016 | -- | $110,000 +1.8% |
| 2015 | -- | $108,100 +22.1% |
| 2014 | -- | $88,500 +1.4% |
| 2013 | -- | $87,300 -1.9% |
| 2012 | -- | $89,000 -4.7% |
| 2011 | -- | $93,400 -13.5% |
| 2009 | -- | $108,000 -31.3% |
| 2008 | -- | $157,300 |
Find assessor info on the county website
Monthly payment
Est. payment
Payment breakdown
Explore the cost of this home by adjusting the details. Changes won't be saved.Climate risks
Neighborhood: 49456
Nearby schools
GreatSchools rating
- 6/10Lake Hills Elementary SchoolGrades: PK-4Distance: 2.2 mi
- 8/10Lakeshore Middle SchoolGrades: 7-8Distance: 2.7 mi
- 6/10Grand Haven High SchoolGrades: 9-12Distance: 5.4 mi
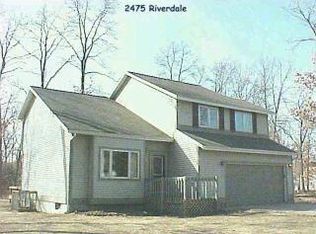
- $497,6003 bd3 ba1.8k sqft2475 Riverdale Ct, Spring Lake, MI 49456Off Market
- $592,2003 bd2 ba-- sqft16155 Shoreview Dr, Spring Lake, MI 49456Off Market
- $535,9003 bd2 ba1.4k sqft16270 Riverdale Ct, Spring Lake, MI 49456Off Market
- $642,7003 bd3 ba2.6k sqft16290 Riverdale Ct, Spring Lake, MI 49456Off Market

- $551,7003 bd2 ba-- sqft16300 Riverdale Ct, Spring Lake, MI 49456Off Market
- $678,5003 bd3 ba3.1k sqft16310 Riverdale Ct, Spring Lake, MI 49456Off Market
- $560,8003 bd3 ba2.2k sqft16350 Woodvale Blvd, Spring Lake, MI 49456Off Market
- $633,5003 bd3 ba2.6k sqft16370 Springvale Ct, Spring Lake, MI 49456Off Market
A local agent can set up tours, give advice and negotiate with sellers.
Similar homes
- $649,9003 bd5 ba2.9k sqft16300 Riverdale Ct #38, Spring Lake, MI 49456For Sale

 MLS ID #26033554, Sandi L Gentry, RE/MAX Lakeshore. MichRIC
 - $595,0003 bd4 ba2.5k sqft17528 N Fruitport Rd, Spring Lake, MI 49456For Sale
 MLS ID #26032250, Brian David Klingel, Coldwell Banker Woodland Schmidt Grand Haven. MichRIC
 - $650,0004 bd4 ba3.1k sqft16373 W Willow Dr, Spring Lake, MI 49456For Sale
 MLS ID #26033696, Brian David Klingel, Coldwell Banker Woodland Schmidt Grand Haven. MichRIC
 - $699,0003 bd3 ba3.1k sqft16840 Landing Dr, Spring Lake, MI 49456For Sale
 MLS ID #26015616, Jess Wesner Garrison, Coldwell Banker Woodland Schmidt Grand Haven. MichRIC
 - $599,0002 bd2 ba1.4k sqft400 Lakeview Ct APT 1A, Spring Lake, MI 49456For SaleMLS ID #26035236, Jake DeLeeuw, Greenridge Realty. MichRIC
- $499,0003 bd2 ba2.1k sqft17586 168th Ave, Spring Lake, MI 49456For SaleMLS ID #26031841, Brian David Klingel, Coldwell Banker Woodland Schmidt Grand Haven. MichRIC
- $749,9004 bd2 ba1.7k sqft17882 Channel View Dr, Spring Lake, MI 49456For SaleMLS ID #26036619, Eric Shedd, Greenridge - Nexes. MichRIC
- $529,9002 bd3 ba2k sqft920 W Savidge St #6, Spring Lake, MI 49456For SaleMLS ID #26001901, Christopher J Peel, Greenridge Realty. MichRIC
- $385,0003 bd3 ba2.1k sqft17473 Park Place Cir, Spring Lake, MI 49456For SaleMLS ID #26028699, Wesley Chandler, Five Star Real Estate GH. MichRIC
- $619,9005 bd4 ba3.1k sqft13324 Hickory Rd, Fruitport, MI 49415For SaleMLS ID #26027148, Kevin C McCarty, Green Crown Real Estate LLC. MichRIC
- $499,9004 bd4 ba2.7k sqft15843 Brucker St, Grand Haven, MI 49417For SaleMLS ID #26036294, John P Boggiano, Berkshire Hathaway HomeServices Michigan Real Estate (Main). MichRIC
- $574,9004 bd3 ba2.4k sqft1400 Taylor Ave, Grand Haven, MI 49417For SaleMLS ID #26034352, Stacey Ruwe, City2Shore Gateway Group. MichRIC
- $504,9003 bd2 ba1.3k sqft18412 148th Ave, Spring Lake, MI 49456For SaleMLS ID #26005231, Jeff Grysen, City2Shore Real Estate. MichRIC
- $890,0005 bd3 ba3.2k sqft16528 Hemlock Dr, Spring Lake, MI 49456For SaleMLS ID #26033681, Steven Koleno, Beycome Brokerage Realty LLC. MichRIC
- $520,0004 bd3 ba2.7k sqft16826 Birchview Dr, Nunica, MI 49448For SaleMLS ID #26035134, Gabriel E Clark, Bellabay Realty LLC. MichRIC
- $630,0005 bd3 ba2.5k sqft13092 Boulderway Trl, Grand Haven, MI 49417For SaleMLS ID #26032448, Leah M Boyd, Key Realty. MichRIC
- $600,0004 bd4 ba2.7k sqft3970 Lake Point Dr, Muskegon, MI 49441For SaleMLS ID #26034879, Kyle Geenen, Coldwell Banker Woodland Schmidt. MichRIC
- $464,9005 bd3 ba1.6k sqft16151 Terrace Rd, Spring Lake, MI 49456For SaleMLS ID #26010780, Rhiannon McCalmont, 616 Realty LLC. MichRIC
- $550,0004 bd3 ba2.7k sqft6400 Boulder Dr, Norton Shores, MI 49444For SaleMLS ID #26026339, Thomas A Serio, Real Estate West. MichRIC
- $699,9003 bd2 ba2.6k sqft16220 Ferris St, Grand Haven, MI 49417For SaleMLS ID #26001462, Mark D Gleason, Coldwell Banker Woodland Schmidt Grand Haven. MichRIC
