Skip main navigation
Sold
  • Price Unknown

    16273 S Lennox St, Olathe, KS 66062

    5beds
    2,870sqft
    Single Family Residence
    Built in 2004
    7,284 Square Feet Lot
    $507,500 Zestimate®
    $--/sqft
    $3,351 Estimated rent

    Home value

    $507,500

    $472,000 - $543,000

    $3,351/mo

    Zestimate® history
    Loading
    Loading...

    Owner options

    List your home for rent

    $3,351/mo

    Rent Zestimate®

    Find your next renter with Zillow Rental Manager. Plus, with online applications, you can quickly screen prospective tenants – for free.

    Learn more

    $3,351/mo

    Rent Zestimate®

    Refinance and save

    $425/mo

    Est. payment

    Refinancing to a lower rate could help reduce your monthly payments and save thousands over the life of the loan.

    See today's rates

    $425/mo

    Est. payment

    Explore your selling options

    Work with a Zillow partner agent

    Leverage their expertise and Zillow's premium Showcase listings to get your home seen by more buyers.

    Get started

    List with your own agent

    Get your home in front of millions of buyers by listing it on Zillow.

    Learn how to do it

    Sell it yourself

    Take full control of how buyers see your home on Zillow by listing For Sale by Owner (FSBO).

    List your home

    What's special

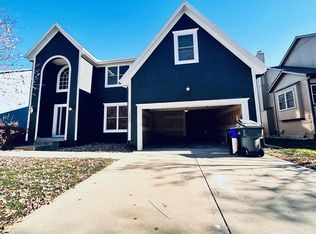
    Get ready to fall in love—because this stunning 2-story, 5-bedroom, 4.5-bath beauty is ready to sweep you off your feet (and straight into its 3-car tandem garage). Step inside and you’ll immediately notice the brand-new plush carpeting on the main level living room, dining room and stairs—so soft you will want to sink your toes into just because you can. The formal dining room is perfect for hosting family dinners or pretending you host them (we won’t tell). The completely renovated kitchen is the star of the show with quartz countertops, sleek tile backsplash, stainless steel appliances, and enough space to make even takeout night feel fancy! Head upstairs and find the new wood flooring guiding you through the hallway to your primary suite oasis—complete with a corner tub, dual sinks, and a walk-in shower that basically says, “You deserve this.” The closets? Let’s just say your wardrobe will never complain again. Three more bedrooms upstairs mean everyone gets their own happy space—two share a Jack & Jill bath, and one lucky duck gets a private bath. Need a quiet space to work, scroll, or hide? The office halfway up the main stairs with glass doors has you covered with just enough privacy for those important calls, and just enough vision to make you feel at home in your home office! (see what I did there?) Downstairs, the partially finished basement includes a bedroom and full bath, with the bedroom doubling as a storm-safe room (because Kansas). The open layout is ready for your finishing touches—home theater, gym, or snack bar… we’re not judging. Outside, you’ll find a fenced yard perfect for pets, parties, or pretending to garden. The neighborhood pool and walking trails make it easy to live your best “weekend-vacation-vibes” life. This Palisades Park charmer checks every box—and adds a few you didn’t know you wanted.

    Zillow last checked:

    Listing updated:

    Listing Provided by:

    Dawn Weston 913-952-5888,

    Team Weston Realty Group

    Bought with:

    Lindsey Pryor, 00244812

    Compass Realty Group

    Source: Heartland MLS as distributed by MLS GRID,MLS#: 2583782MLS Logo

    Facts & features

    Interior

    Bedrooms & bathrooms
    • Bedrooms: 5
    • Bathrooms: 5
    • Full bathrooms: 4
    • 1/2 bathrooms: 1
    Dining room
    • Description: Breakfast Area,Formal
    Heating
    • Forced Air
    Cooling
    • Electric
    Appliances
    • Laundry: Main Level
    Features
    • Ceiling Fan(s), Painted Cabinets, Vaulted Ceiling(s), Walk-In Closet(s)
    • Flooring: Carpet, Tile, Wood
    • Doors: Storm Door(s)
    • Windows: Thermal Windows
    • Basement: Basement BR,Egress Window(s),Full,Interior Entry,Sump Pump
    • Number of fireplaces: 1
    • Fireplace features: Gas Starter, Great Room, Wood Burning
    Interior area
    • Total structure area: 2,870
    • Total interior livable area: 2,870 sqft
    • Finished area above ground: 2,701
    • Finished area below ground: 169

    Property

    Parking
    • Total spaces: 3
    • Parking features: Attached, Garage Faces Front, Tandem
    • Attached garage spaces: 3
    Features
    • Patio & porch: Patio
    Lot
    • Size: 7,284 sqft
    • Features: City Lot, Cul-De-Sac, Level
    Details
    • Parcel number: DP55750000 0348

    Construction

    Type & style
    • Home type: SingleFamily
    • Architectural style: Traditional
    • Property subtype: Single Family Residence
    Materials
    • Stone Trim, Stucco & Frame
    • Roof: Composition
    Condition
    • Year built: 2004
    Details
    • Builder name: Wiley Enterprises

    Utilities & green energy

    • Sewer: Public Sewer
    • Water: Public

    Community & neighborhood

    Location
    • Region: Olathe
    • Subdivision: Palisade Park

    HOA & financial

    HOA
    • Has HOA: Yes
    • HOA fee: $425 annually
    • Amenities included: Pool, Trail(s)
    • Association name: Palisade Park

    Other

    Other facts
    • Listing terms: Cash,Conventional,FHA,VA Loan
    • Ownership: Private

    Price history

    DateEventPrice
    1/7/2026Sold--
    Source: Heartland MLS as distributed by MLS GRID #2583782 Report a problem
    11/25/2025Pending sale$515,000$179/sqft
    Source: Heartland MLS as distributed by MLS GRID #2583782 Report a problem
    11/12/2025Price change$515,000-1.9%$179/sqft
    Source: Heartland MLS as distributed by MLS GRID #2583782 Report a problem
    10/26/2025Listed for sale$525,000+81.1%$183/sqft
    Source: Heartland MLS as distributed by MLS GRID #2583782 Report a problem
    9/9/2015Sold--
    Source: Heartland MLS as distributed by MLS GRID #1950521 Report a problem
    7/29/2015Price change$289,950-3%$101/sqft
    Source: Platinum Realty #1950521 Report a problem
    7/26/2015Listed for sale$299,000$104/sqft
    Source: Platinum Realty #1950521 Report a problem

    Public tax history

    YearProperty taxesTax assessment
    2025$6,045 +9.4%$54,084 +10.5%
    2024$5,527 +1%$48,944 +2.9%
    2023$5,470 +8.4%$47,575 +11.4%
    2022$5,047 $42,711 +7.1%
    2021-- $39,882 +2.8%
    2020$4,849 $38,801 +4.2%
    2019-- $37,237 +2.6%
    2018-- $36,294 +5.6%
    2017$4,399 +10.3%$34,373 +7.5%
    2016$3,987 +3.4%$31,970 +3.3%
    2015$3,855 +4.7%$30,935 +11.5%
    2013$3,681 +3.6%$27,738 +2.8%
    2012$3,551 -7.2%$26,990 -7.3%
    2010$3,826 -0.2%$29,118 -4.8%
    2009$3,832 -0.2%$30,581 0%
    2008$3,840 +0.2%$30,585 -1.5%
    2007$3,831 +5.3%$31,062 +2.5%
    2006$3,638 $30,291 +6.4%
    2005-- $28,474

    Find assessor info on the county website

    Neighborhood: Palisade Park

    Nearby schools

    GreatSchools rating
    Schools provided by the listing agent
    • Elementary: Sunnyside
    • Middle: Chisholm Trail
    • High: Olathe South

    Source: Heartland MLS as distributed by MLS GRID. This data may not be complete. We recommend contacting the local school district to confirm school assignments for this home.

    Get a cash offer in 3 minutes
    Find out how much your home could sell for in as little as 3 minutes with a no-obligation cash offer.
    Estimated market value
    $507,500
    Get a cash offer in 3 minutes
    Find out how much your home could sell for in as little as 3 minutes with a no-obligation cash offer.
    Estimated market value
    $507,500