Beautiful home in EXCELLENT condition! Welcome home to Hawksmoor, a Frank Lloyd Wright inspired community in the heart of Horizon West. This beautiful Madison Floor plan ,4 bedroom and 3 full bath home is practically new, built in 2020 it packs a generous space with over 2300 sqft. One bedroom and full bath is located downstairs, perfect for company. The Kitchen has espresso cabinets with coordinating granite countertops, walk-in pantry and stainless steel appliances making this space the heart of the home. Beautiful tile floors in the main rooms, bedrooms and loft space are carpeted. The main suite includes TWO walk in closets and the secondary bedrooms are all generous in size. Plenty of space for storage and ceiling fans everywhere-the living room, all bedrooms, the loft and lanai. Beautiful plantation shutters in the dining and family room windows, custom blinds throughout the rest of the home, all included. Easily accessible 2nd floor laundry and generous loft area perfect for a game room or work area. Upgraded front door, Ring doorbell and screened in lanai plus a front covered patio provide some nice outdoor space as well. Attached 2 car garage with smart racks, great for extra storage. Hawksmoor's wonderful neighborhood amenities include: a resort style zero entry community pool, a kids splash pad, clubhouse with fitness center, tot lot playground, a shaded pavilion, walking trails and green park areas. Call today to learn more about this property and the community of Horizon West. Buyer to verify all room measurements.
Sold for $549,900
$549,900
16274 TALIESIN STREET, WINTER GARDEN, FL 34787
4beds
2,372sqft
Single Family Residence
Built in 2020
4,799 Square Feet Lot
$591,700 Zestimate®
$232/sqft
$3,368 Estimated rent
Home value
$591,700
$562,000 - $621,000
$3,368/mo
Zestimate® history
Owner options
List your home for rent
$3,368/mo
Rent Zestimate®
Find your next renter with Zillow Rental Manager. Plus, with online applications, you can quickly screen prospective tenants – for free.
$3,368/mo
Rent Zestimate®
Refinance and save
$4,073/mo
Est. payment
Refinancing to a lower rate could help reduce your monthly payments and save thousands over the life of the loan.
$4,073/mo
Est. payment
Explore your selling options
Work with a Zillow partner agent
Leverage their expertise and Zillow's premium Showcase listings to get your home seen by more buyers.
Get startedList with your own agent
Get your home in front of millions of buyers by listing it on Zillow.
Learn how to do itSell it yourself
Take full control of how buyers see your home on Zillow by listing For Sale by Owner (FSBO).
List your homeWhat's special
Zillow last checked:
Listing updated:
Listed by:
Ken Pozek 407-717-0197,
KELLER WILLIAMS ELITE PARTNERS III REALTY 321-527-5111,
Susana Wight 407-530-8491,
KELLER WILLIAMS ELITE PARTNERS III REALTY
Bought with:
Sarah Huebler, 3042425
ASPIRE REALTY PARTNERS
Source: Stellar MLS,MLS#: O6139988 Originating MLS: Lake and Sumter
Originating MLS: Lake and Sumter
Facts & features
Interior
Bedrooms & bathrooms
- Bedrooms: 4
- Bathrooms: 3
- Full bathrooms: 3
Rooms
- Room types: Loft
Primary bedroom
- Features: Ceiling Fan(s), Walk-In Closet(s)
- Level: Second
- Dimensions: 18.4x13.9
Bedroom 2
- Features: Ceiling Fan(s), Built-in Closet
- Level: Second
- Dimensions: 12.1x12.8
Bedroom 3
- Features: Ceiling Fan(s), Built-in Closet
- Level: Second
- Dimensions: 14.2x11.7
Bedroom 4
- Features: Built-in Closet
- Level: First
- Dimensions: 13x11
Bathroom 1
- Level: First
Balcony porch lanai
- Features: Ceiling Fan(s)
- Level: First
- Dimensions: 14.4x11
Dining room
- Level: First
- Dimensions: 14.4x16
Kitchen
- Features: Pantry
- Level: First
- Dimensions: 10x10
Living room
- Features: Ceiling Fan(s)
- Level: First
- Dimensions: 14.4x16
Heating
- Central
Cooling
- Central Air
Appliances
- Included: Dishwasher, Dryer, Microwave, Range, Refrigerator, Washer
- Laundry: Inside, Laundry Room
Features
- Ceiling Fan(s), Eating Space In Kitchen, Kitchen/Family Room Combo, Open Floorplan
- Flooring: Carpet, Tile
- Doors: Sliding Doors
- Windows: Blinds
- Has fireplace: No
Interior area
- Total structure area: 3,218
- Total interior livable area: 2,372 sqft
Property
Parking
- Total spaces: 2
- Parking features: Driveway, Garage Door Opener, Garage Faces Rear
- Attached garage spaces: 2
- Has uncovered spaces: Yes
- Details: Garage Dimensions: 20x20
Features
- Levels: Two
- Stories: 2
- Patio & porch: Covered, Front Porch, Screened, Side Porch
- Exterior features: Lighting
Lot
- Size: 4,799 Square Feet
- Dimensions: 40 x 120 x 40 x 120
- Features: In County, Level, Sidewalk
- Residential vegetation: Trees/Landscaped
Details
- Parcel number: 312327272402170
- Zoning: P-D
- Special conditions: None
Construction
Type & style
- Home type: SingleFamily
- Architectural style: Craftsman
- Property subtype: Single Family Residence
Materials
- Block, Concrete, Stucco
- Foundation: Slab
- Roof: Shingle
Condition
- Completed
- New construction: No
- Year built: 2020
Utilities & green energy
- Sewer: Public Sewer
- Water: Public
- Utilities for property: BB/HS Internet Available, Cable Available, Electricity Connected, Public, Sewer Connected, Water Connected
Community & HOA
Community
- Pet fee: $0 monthly
- Subdivision: HAWKSMOOR PH 2
HOA
- Has HOA: Yes
- HOA fee: $114 monthly
- HOA name: Extreme Management Team- Karie Clearwater
- HOA phone: 352-366-0234
Location
- Region: Winter Garden
Financial & listing details
- Price per square foot: $232/sqft
- Tax assessed value: $505,605
- Annual tax amount: $6,289
- Date on market: 9/7/2023
- Cumulative days on market: 31 days
- Listing terms: Cash,Conventional,VA Loan
- Ownership: Fee Simple
- Total actual rent: 0
- Electric utility on property: Yes
- Road surface type: Paved, Concrete
Price history
| Date | Event | Price |
|---|---|---|
| 6/14/2025 | Listing removed | $632,000$266/sqft |
Source:  Stellar MLS #O6300255 Report a problem Stellar MLS #O6300255 Report a problem | ||
| 5/14/2025 | Price change | $632,000-1.3%$266/sqft |
Source: Stellar MLS #O6300255 Report a problem | ||
| 4/16/2025 | Listed for sale | $640,000+16.4%$270/sqft |
Source: Stellar MLS #O6300255 Report a problem | ||
| 11/9/2023 | Sold | $549,900$232/sqft |
Source: Stellar MLS #O6139988 Report a problem | ||
| 10/9/2023 | Pending sale | $549,900$232/sqft |
Source: Stellar MLS #O6139988 Report a problem | ||
| 10/5/2023 | Price change | $549,900-6%$232/sqft |
Source: Stellar MLS #O6139988 Report a problem | ||
| 9/19/2023 | Price change | $584,900-2.4%$247/sqft |
Source: Stellar MLS #O6139988 Report a problem | ||
| 9/7/2023 | Listed for sale | $599,000+58%$253/sqft |
Source: Stellar MLS #O6139988 Report a problem | ||
| 2/26/2020 | Sold | $379,091$160/sqft |
Source: Public Record Report a problem | ||
Public tax history
| Year | Property taxes | Tax assessment |
|---|---|---|
| 2024 | $8,189 +25.2% | $505,605 +20.7% |
| 2023 | $6,541 +4% | $418,973 +3% |
| 2022 | $6,289 +9% | $406,770 +23.9% |
| 2021 | $5,772 +851.8% | $328,193 +3608% |
| 2020 | $606 +321.8% | $8,851 |
| 2019 | $144 | $8,851 |
Find assessor info on the county website
Neighborhood: 34787
Nearby homes
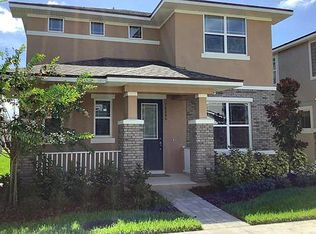
- $544,6003 bd3 ba2k sqft16280 Taliesin St, Winter Garden, FL 34787Off Market
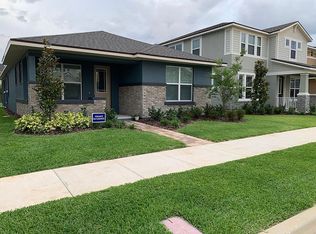
- $490,4003 bd2 ba1.6k sqft16268 Taliesin St, Winter Garden, FL 34787Off Market
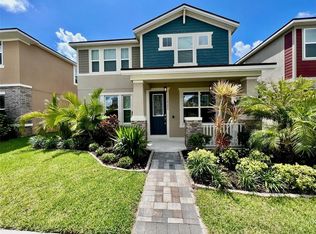
- $621,5004 bd3 ba2.3k sqft16286 Taliesin St, Winter Garden, FL 34787Off Market
- $563,3003 bd3 ba2k sqft16262 Taliesin St, Winter Garden, FL 34787Off Market
- $649,8005 bd3 ba2.6k sqft16735 Olive Hill Dr, Winter Garden, FL 34787Off Market
- $632,1005 bd3 ba2.6k sqft16735 Olive Hill Dr LOT 220, Winter Garden, FL 34787Off Market
- $495,9003 bd2 ba1.6k sqft16167 Taliesin, Winter Garden, FL 34787Off Market
- $610,100-- bd-- ba2.4k sqft16292 Taliesin St, Winter Garden, FL 34787Off Market
Nearby schools
GreatSchools rating
- 9/10Atwater Bay Elementary SchoolGrades: PK-5Distance: 1.8 mi
- 9/10Water Spring Middle School-0482Grades: 6-8Distance: 2.5 mi
- 6/10Horizon High SchoolGrades: 9-12Distance: 2 mi
Schools provided by the listing agent
- Middle: Water Spring Middle
- High: Horizon High School
Source: Stellar MLS. This data may not be complete. We recommend contacting the local school district to confirm school assignments for this home.
Get a cash offer in 3 minutes
Find out how much your home could sell for in as little as 3 minutes with a no-obligation cash offer.
Estimated market value
$591,700
Get a cash offer in 3 minutes
Find out how much your home could sell for in as little as 3 minutes with a no-obligation cash offer.
Estimated market value
$591,700
- Florida
- Orange County
- Winter Garden
- 34787
- 16274 TALIESIN STREET
Nearby cities
Nearby neighborhoods
Nearby zip codes
Other Winter Garden Topics
