Skip main navigation
Sold for $860,000
  • Listed by: Sender Realty, Inc. • Benjamin Cheng • Contact: 714-292-6528
    Bought with: Excellence Premier Real Estate
    $860,000

    16275 Crescent Moon Ct, Riverside, CA 92503

    4beds
    2,974sqft
    Single Family Residence
    Built in 1995
    9,583 Square Feet Lot
    $855,200 Zestimate®
    $289/sqft
    $3,763 Estimated rent

    Home value

    $855,200

    $812,000 - $898,000

    $3,763/mo

    Zestimate® history
    Loading
    Loading...

    Owner options

    List your home for rent

    $3,763/mo

    Rent Zestimate®

    Find your next renter with Zillow Rental Manager. Plus, with online applications, you can quickly screen prospective tenants – for free.

    Learn more

    $3,763/mo

    Rent Zestimate®

    Refinance and save

    $5,623/mo

    Est. payment

    Refinancing to a lower rate could help reduce your monthly payments and save thousands over the life of the loan.

    See today's rates

    $5,623/mo

    Est. payment

    Explore your selling options

    Work with a Zillow partner agent

    Leverage their expertise and Zillow's premium Showcase listings to get your home seen by more buyers.

    Get started

    List with your own agent

    Get your home in front of millions of buyers by listing it on Zillow.

    Learn how to do it

    Sell it yourself

    Take full control of how buyers see your home on Zillow by listing For Sale by Owner (FSBO).

    List your home

    What's special

    Center islandSouthwest-facing backyardQuiet cul-de-sacQuartz countertopsOpen floor planStainless steel appliancesWarm inviting family room
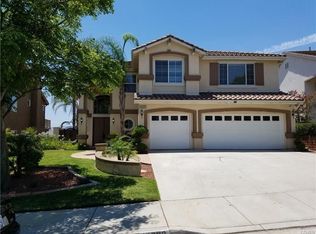
    Panoramic city light and sunset views. Southwest-facing backyard. Fully paid-off solar. Over 40 fruit trees. Welcome to one of the finest view lots in all of Lake Hills. Perched at 1,160 feet elevation at a quiet cul-de-sac, this exceptional 4 bedroom, 4 bathroom home offers approximately 2,974 square feet of comfortable living space on an expansive 9,583 square foot lot — delivering the space, privacy, and breathtaking views that are increasingly hard to find in Southern California. Step inside to soaring cathedral ceilings and an open floor plan that immediately creates a sense of light and space. The kitchen features quartz countertops, stainless steel appliances, a center island, and recessed lighting — flowing naturally into the warm, inviting family room with a fireplace. Upstairs, the primary suite is a true retreat with a walk-in closet, dual vanities, soaking tub, separate shower, and a private balcony perfectly positioned to capture sweeping city and sunset views. Three additional bedrooms offer flexibility for family, guests, or a home office, complemented by a full bathroom and a convenient jack-and-jill bathroom shared between two of the bedrooms. Outside is where this home truly earns its place. The southwest-facing backyard sits at 1,160 feet elevation — meaning every evening brings a front-row seat to golden sunsets and glittering city lights stretching across the entire Riverside valley. A covered patio and one of the largest lots in the community create an outdoor sanctuary. The backyard also features a remarkable private orchard of over 40 fruit trees including cherimoya, mango, pomelo, orange, peach, Asian pear, lemon, kalamansi, and moringa — a true farm-to-table paradise that makes everyday living feel like something special. Conveniently located with easy access to the 91 Freeway, Galleria at Tyler shopping and dining, and within the Riverside Unified School District. Homes with this view, this lot, and this lifestyle don't come along often.

    Zillow last checked:

    Listing updated:

    Listed by:

    Benjamin Cheng DRE #01892958 bcheng92@gmail.com,

    Sender Realty, Inc.,

    Stacy Li DRE #02199503 949-491-4170,

    Sender Realty, Inc.

    Bought with:

    Brenda Esqueda Sanchez, DRE #02115428

    Excellence Premier Real Estate

    Source: CRMLS,MLS#: OC26090995MLS LogoOriginating MLS: California Regional MLS

    Facts & features

    Interior

    Bedrooms & bathrooms
    • Bedrooms: 4
    • Bathrooms: 4
    • Full bathrooms: 4
    • Main level bathrooms: 1
    • Main level bedrooms: 1
    Rooms
    • Room types: Bathroom, Bedroom, Family Room, Kitchen, Laundry, Living Room, Other
    Bedroom
    • Features: Bedroom on Main Level
    Bathroom
    • Features: Jack and Jill Bath
    Bathroom
    • Features: Bathtub
    Family room
    • Features: Separate Family Room
    Other
    • Features: Walk-In Closet(s)
    Heating
    • Central
    Cooling
    • Central Air
    Appliances
    • Included: Dishwasher, Gas Cooktop, Dryer, Washer
    • Laundry: Electric Dryer Hookup, Gas Dryer Hookup, Laundry Room
    Features
    • Bedroom on Main Level, Jack and Jill Bath, Walk-In Closet(s)
    • Has fireplace: Yes
    • Fireplace features: Living Room
    • Common walls with other units/homes: No Common Walls
    Interior area
    • Total interior livable area: 2,974 sqft

    Property

    Parking
    • Total spaces: 3
    • Parking features: Garage - Attached
    • Attached garage spaces: 3
    Features
    • Levels: Two
    • Stories: 2
    • Entry location: 1
    • Pool features: None
    • Has view: Yes
    • View description: City Lights
    Lot
    • Size: 9,583 Square Feet
    • Features: Cul-De-Sac, Sprinklers In Rear, Sprinklers In Front, Sprinkler System
    Details
    • Parcel number: 140181003
    • Special conditions: Standard

    Construction

    Type & style
    • Home type: SingleFamily
    • Property subtype: Single Family Residence
    Condition
    • New construction: No
    • Year built: 1995

    Utilities & green energy

    • Sewer: Public Sewer
    • Water: Public

    Community & HOA

    Community
    • Features: Curbs, Street Lights, Sidewalks
    HOA
    • Has HOA: Yes
    • Amenities included: Picnic Area
    • HOA fee: $109 monthly
    • HOA name: Lake Hills
    • HOA phone: 951-244-0048
    Location
    • Region: Riverside

    Financial & listing details

    • Price per square foot: $289/sqft
    • Tax assessed value: $811,823
    • Annual tax amount: $10,040
    • Date on market: 4/28/2026
    • Cumulative days on market: 50 days
    • Listing terms: Cash,Cash to New Loan,Conventional

    Price history

    DateEventPrice
    7/31/2026Sold$860,000+12.4%$289/sqft
    Source: CRMLS #OC26090995 Report a problem
    3/1/2022Sold$765,000+2%$257/sqft
    Source: Public Record Report a problem
    1/12/2022Pending sale$750,000$252/sqft
    Source: CRMLS #IV22004930 Report a problem
    1/11/2022Listed for sale$750,000+191.8%$252/sqft
    Source: CRMLS #IV22004930 Report a problem
    5/16/1996Sold$257,000$86/sqft
    Source: Public Record Report a problem

    Public tax history

    YearProperty taxesTax assessment
    2025$10,040 +3.3%$811,823 +2%
    2024$9,721 +1.8%$795,906 +2%
    2023$9,544 +105.1%$780,300 +94%
    2022$4,654 +2.2%$402,286 +2%
    2021$4,556 +1.7%$394,399 +1%
    2020$4,480 +1.4%$390,356 +2%
    2019$4,419 +1.5%$382,703 +2%
    2018$4,354 +1.9%$375,200 +2%
    2017$4,271 $367,845 +2%
    2016$4,271 +3.2%$360,634 +1.5%
    2015$4,138 -4.7%$355,219 +2%
    2014$4,341 $348,263 +0.5%
    2013-- $346,692 +2%
    2012-- $339,895 +2%
    2011-- $333,232 +0.8%
    2010-- $330,744 -0.2%
    2009-- $331,532 +2%
    2008-- $325,032 +2%
    2007-- $318,660 +2%
    2006-- $312,412 +2%
    2005-- $306,287 +3.9%
    2003-- $294,780 +2%
    2002-- $289,001 +2%
    2001$4,276 +2.4%$283,335 +2%
    2000$4,176 $277,781
    Find assessor info on the county website

    Neighborhood: El Sobrante

    Nearby schools

    GreatSchools rating
    Get a cash offer in 3 minutes
    Find out how much your home could sell for in as little as 3 minutes with a no-obligation cash offer.
    Estimated market value
    $855,200
    Get a cash offer in 3 minutes
    Find out how much your home could sell for in as little as 3 minutes with a no-obligation cash offer.
    Estimated market value
    $855,200