Skip main navigation
Closed
  • Listing Provided by: The Agency
    Bought with: Janet McAfee Inc.
    Price Unknown

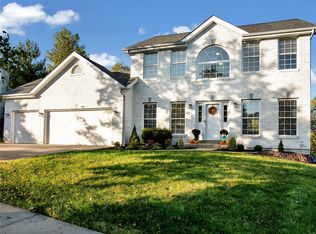
    16277 Autumn View Terrace Dr, Ballwin, MO 63011

    4beds
    2,160sqft
    Single Family Residence
    Built in 1997
    0.48 Acres Lot
    $500,400 Zestimate®
    $--/sqft
    $3,438 Estimated rent

    Home value

    $500,400

    $465,000 - $535,000

    $3,438/mo

    Zestimate® history
    Loading
    Loading...

    Owner options

    List your home for rent

    $3,438/mo

    Rent Zestimate®

    Find your next renter with Zillow Rental Manager. Plus, with online applications, you can quickly screen prospective tenants – for free.

    Learn more

    $3,438/mo

    Rent Zestimate®

    Refinance and save

    $250/mo

    Est. payment

    Refinancing to a lower rate could help reduce your monthly payments and save thousands over the life of the loan.

    See today's rates

    $250/mo

    Est. payment

    Explore your selling options

    Work with a Zillow partner agent

    Leverage their expertise and Zillow's premium Showcase listings to get your home seen by more buyers.

    Get started

    List with your own agent

    Get your home in front of millions of buyers by listing it on Zillow.

    Learn how to do it

    Sell it yourself

    Take full control of how buyers see your home on Zillow by listing For Sale by Owner (FSBO).

    List your home

    What's special

    Cozy wood-burning fireplacePrivate backyard settingNearly half an acreGenerously sized bedroomsSun-filled living spacesFinished walk-out lower levelLarge recreation area
    Welcome to your sweet escape in the heart of Ellisville, where comfort, space, and location come together beautifully. Nestled on nearly half an acre in the highly sought-after Rockwood School District, this thoughtfully maintained 4-bedroom, 3.5-bath home offers the perfect blend of everyday functionality and inviting charm. Sun-filled living spaces, including a spacious family room with a cozy wood-burning fireplace, create the ideal setting for both quiet evenings and lively gatherings, while the kitchen features stainless steel appliances, custom cabinetry, and a layout designed to keep everyone connected. Upstairs, the generously sized bedrooms provide peaceful retreats, including a spacious primary suite with a private bath and walk-in closet. The finished walk-out lower level expands your living space even further, offering a large recreation area, full bathroom, and a versatile bonus room perfect for a home office, gym, or guest space. Step outside to enjoy the private backyard setting, ideal for relaxing, entertaining, or simply enjoying the tranquility of the neighborhood. Located just minutes from parks, restaurants, shopping, and with convenient access to major roadways, this home offers the perfect balance of privacy and connection. Refined yet comfortable and designed for real life, this is a place where lasting memories are made.

    Zillow last checked:

    Listing updated:

    Listing Provided by:

    Justin M Taylor 314-280-9996,

    The Agency

    Bought with:

    Victoria K Holton, 1999056749

    Janet McAfee Inc.

    Source: MARIS,MLS#: 26007891MLS LogoOriginating MLS: St. Louis Association of REALTORS

    Facts & features

    Interior

    Bedrooms & bathrooms
    • Bedrooms: 4
    • Bathrooms: 4
    • Full bathrooms: 3
    • 1/2 bathrooms: 1
    • Main level bathrooms: 1
    Primary bedroom
    • Features: Floor Covering: Carpeting
    • Level: Upper
    • Area: 224
    • Dimensions: 14x16
    Bedroom
    • Features: Floor Covering: Carpeting
    • Level: Upper
    • Area: 154
    • Dimensions: 14x11
    Bedroom 2
    • Features: Floor Covering: Carpeting
    • Level: Upper
    • Area: 156
    • Dimensions: 13x12
    Bedroom 3
    • Features: Floor Covering: Carpeting
    • Level: Upper
    • Area: 100
    • Dimensions: 10x10
    Primary bathroom
    • Features: Floor Covering: Ceramic Tile
    • Level: Upper
    • Area: 143
    • Dimensions: 11x13
    Bathroom
    • Features: Floor Covering: Ceramic Tile
    • Level: Upper
    • Area: 50
    • Dimensions: 10x5
    Bathroom
    • Features: Floor Covering: Ceramic Tile
    • Level: Lower
    • Area: 50
    • Dimensions: 5x10
    Dining room
    • Features: Floor Covering: Luxury Vinyl Plank
    • Level: Main
    • Area: 140
    • Dimensions: 14x10
    Family room
    • Features: Floor Covering: Luxury Vinyl Plank
    • Level: Main
    • Area: 304
    • Dimensions: 19x16
    Kitchen
    • Features: Floor Covering: Ceramic Tile
    • Level: Main
    • Area: 130
    • Dimensions: 10x13
    Living room
    • Features: Floor Covering: Luxury Vinyl Plank
    • Level: Main
    • Area: 182
    • Dimensions: 14x13
    Recreation room
    • Level: Lower
    • Area: 638
    • Dimensions: 22x29
    Heating
    • Forced Air, Natural Gas
    Cooling
    • Ceiling Fan(s), Central Air, Electric
    Appliances
    • Included: Stainless Steel Appliance(s), Dishwasher, Freezer, Microwave, Electric Range, Refrigerator
    • Laundry: Main Level
    Features
    • Breakfast Bar, Ceiling Fan(s), Crown Molding, Custom Cabinetry, Double Vanity, Eat-in Kitchen, Entrance Foyer, Kitchen Island, Pantry, Separate Dining, Separate Shower, Soaking Tub, Walk-In Closet(s)
    • Flooring: Carpet, Ceramic Tile, Luxury Vinyl
    • Doors: Panel Door(s), Sliding Doors
    • Basement: Finished,Full,Sleeping Area,Walk-Out Access
    • Number of fireplaces: 1
    • Fireplace features: Wood Burning
    Interior area
    • Total structure area: 2,160
    • Total interior livable area: 2,160 sqft
    • Finished area above ground: 2,160

    Property

    Parking
    • Total spaces: 2
    • Parking features: Attached, Driveway, Garage, Garage Door Opener, Garage Faces Front
    • Attached garage spaces: 2
    • Has uncovered spaces: Yes
    Features
    • Levels: Two
    • Patio & porch: Deck, Patio
    • Exterior features: Private Yard
    • Fencing: Back Yard,Fenced,Full,Vinyl
    • Has view: Yes
    • View description: Neighborhood
    Lot
    • Size: 0.48 Acres
    • Dimensions: 78 x 208
    • Features: Other
    Details
    • Additional structures: None
    • Parcel number: 23U530142
    • Special conditions: Standard

    Construction

    Type & style
    • Home type: SingleFamily
    • Architectural style: Traditional
    • Property subtype: Single Family Residence
    Materials
    • Brick, Vinyl Siding
    • Foundation: Concrete Perimeter
    Condition
    • Year built: 1997

    Utilities & green energy

    • Electric: Other
    • Sewer: Public Sewer
    • Water: Public

    Community & neighborhood

    Location
    • Region: Ballwin
    • Subdivision: Autumn View Two

    HOA & financial

    HOA
    • Has HOA: No
    • HOA fee: $250 annually
    • Amenities included: Common Ground
    • Services included: Common Area Maintenance
    • Association name: Autumn View

    Other

    Other facts
    • Listing terms: Cash,Conventional,FHA,Other,VA Loan
    • Ownership: Private

    Price history

    DateEventPrice
    3/18/2026Sold--
    Source: MARIS #26007891 Report a problem
    2/24/2026Pending sale$484,900$224/sqft
    Source: MARIS #26007891 Report a problem
    2/19/2026Listed for sale$484,900+102.1%$224/sqft
    Source: MARIS #26007891 Report a problem
    11/15/2012Sold--
    Source: MARIS #12040561 Report a problem
    9/16/2012Listed for sale$239,900-4%$111/sqft
    Source: Mid America Property Partners #12040561 Report a problem
    8/29/2012Sold--
    Source: Public Record Report a problem
    8/17/2012Price change$249,900-3.8%$116/sqft
    Source: Mid America Property Partners #12040561 Report a problem
    7/11/2012Listed for sale$259,900+20.9%$120/sqft
    Source: Homepath #11056455 Report a problem
    5/31/2012Listing removed--
    Source: foreclosure.com Report a problem
    5/19/2012Listed for sale--
    Source: foreclosure.com Report a problem
    4/13/2012Listing removed$215,000$100/sqft
    Source: Keller Williams Realty St Louis #11056455 Report a problem
    3/13/2012Price change$215,000+2.4%$100/sqft
    Source: Keller Williams Realty St Louis #11056455 Report a problem
    2/29/2012Listed for sale$209,900$97/sqft
    Source: Keller Williams Realty St Louis #11056455 Report a problem
    1/18/2012Listing removed$209,900$97/sqft
    Source: Keller Williams Realty Stl #11056455 Report a problem
    1/12/2012Listed for sale$209,900-12.5%$97/sqft
    Source: Keller Williams Realty Stl #11056455 Report a problem
    11/1/2011Listing removed$239,900$111/sqft
    Source: Ballwin/Wildwood Office #11045099 Report a problem
    10/10/2011Price change$239,900-2%$111/sqft
    Source: Ballwin/Wildwood Office #11045099 Report a problem
    10/3/2011Price change$244,900-2%$113/sqft
    Source: Ballwin/Wildwood Office #11045099 Report a problem
    9/21/2011Price change$249,900-3.8%$116/sqft
    Source: Ballwin/Wildwood Office #11045099 Report a problem
    9/13/2011Listed for sale$259,900-3.7%$120/sqft
    Source: Ballwin/Wildwood Office #11045099 Report a problem
    7/25/2011Listing removed$269,900$125/sqft
    Source: RE/MAX PROPERTIES WEST #11013034 Report a problem
    6/19/2011Price change$269,900-1.8%$125/sqft
    Source: RE/MAX PROPERTIES WEST #11013034 Report a problem
    5/4/2011Price change$274,900-1.8%$127/sqft
    Source: RE/MAX PROPERTIES WEST #11013034 Report a problem
    3/20/2011Listed for sale$279,900-5.1%$130/sqft
    Source: RE/MAX Properties West #11013034 Report a problem
    12/4/2010Listing removed$294,900$137/sqft
    Source: RE/MAX Properties West #10042221 Report a problem
    11/1/2010Price change$294,900-1.7%$137/sqft
    Source: RE/MAX Properties West #10042221 Report a problem
    7/22/2010Listed for sale$299,900$139/sqft
    Source: RE/MAX Properties West #10042221 Report a problem
    1/10/2001Sold--
    Source: Public Record Report a problem
    4/26/1999Sold--
    Source: Public Record Report a problem

    Public tax history

    YearProperty taxesTax assessment
    2025$6,551 +26.3%$94,310 +29.2%
    2024$5,185 +0.1%$73,010
    2023$5,181 +9.8%$73,010 +18.4%
    2022$4,716 +0.7%$61,660
    2021$4,682 -4.8%$61,660 -0.1%
    2020$4,917 -2.5%$61,740
    2019$5,042 $61,740 +3.9%
    2018$5,042 $59,450
    2017$5,042 +2.4%$59,450 +9.4%
    2016$4,924 +5.1%$54,360
    2015$4,685 $54,360 -4.1%
    2014$4,685 -4.5%$56,700
    2013$4,907 $56,700 -4.2%
    2012-- $59,210
    2011-- $59,210 +20%
    2010$3,805 +5.6%$49,350
    2009$3,604 -19.2%$49,350 -21%
    2008$4,460 +20.1%$62,460
    2007$3,713 $62,460 +29.4%
    2006$3,713 -0.9%$48,280
    2005$3,746 $48,280 +21%
    2003-- $39,900 -9%
    2002$3,399 +24.6%$43,870
    2001$2,729 $43,870

    Find assessor info on the county website

    Neighborhood: 63011

    Nearby schools

    GreatSchools rating
    Schools provided by the listing agent
    • Elementary: Green Pines Elem.
    • Middle: Wildwood Middle
    • High: Lafayette Sr. High

    Source: MARIS. This data may not be complete. We recommend contacting the local school district to confirm school assignments for this home.

    Get a cash offer in 3 minutes
    Find out how much your home could sell for in as little as 3 minutes with a no-obligation cash offer.
    Estimated market value
    $500,400
    Get a cash offer in 3 minutes
    Find out how much your home could sell for in as little as 3 minutes with a no-obligation cash offer.
    Estimated market value
    $500,400