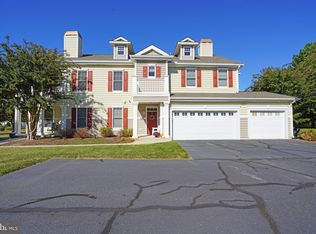
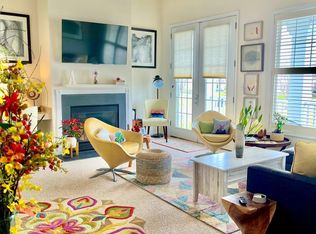
Coastal Living at its Finest! Discover this immaculate, move-in-ready 3-bedroom, 2-bathroom, 2 car garage first-floor condo with in the desirable Paynters Mill community. Lightly used as a part-time residence, this home feels like new, having always been pet-free, smoke-free, and shoeless. It offers effortless access to Delaware’s best beaches and has charming local restaurants right in the community. As you step inside, you'll find a spacious open floor plan featuring elegant floating wood floors, Berber carpet in the bedrooms, and custom Hunter Douglas window treatments throughout. The kitchen is equipped with stainless steel appliances and a tankless water heater for continuous hot water, making it both stylish and efficient. Relax in the cozy living room, complete with a gas fireplace, or step out to your patio, featuring phantom retractable screens on all patio doors for seamless indoor-outdoor living. The luxurious primary suite offers a true retreat with a dual vanity, walk-in shower, soaking tub, and a spacious walk-in closet. Paynters Mill offers a resort-style experience with amenities including a pool, tennis courts, pickleball courts, fitness room, clubhouse, basketball court, playground, walking paths, and even cornhole. This condo is the perfect blend of comfort, convenience, and luxury. Schedule your tour today and experience the easygoing coastal lifestyle this beautiful community has to offer.
Sold for $412,000
$412,000
16277 John Rowland Trl Unit 1601, Milton, DE 19968
3beds
1,550sqft
Condominium
Built in 2006
-- sqft lot
$409,600 Zestimate®
$266/sqft
$2,098 Estimated rent
Home value
$409,600
$377,000 - $446,000
$2,098/mo
Zestimate® history
Owner options
List your home for rent
$2,098/mo
Rent Zestimate®
Find your next renter with Zillow Rental Manager. Plus, with online applications, you can quickly screen prospective tenants – for free.
$2,098/mo
Rent Zestimate®
Refinance and save
$2,814/mo
Est. payment
Refinancing to a lower rate could help reduce your monthly payments and save thousands over the life of the loan.
$2,814/mo
Est. payment
Explore your selling options
Work with a Zillow partner agent
Leverage their expertise and Zillow's premium Showcase listings to get your home seen by more buyers.
Get startedList with your own agent
Get your home in front of millions of buyers by listing it on Zillow.
Learn how to do itSell it yourself
Take full control of how buyers see your home on Zillow by listing For Sale by Owner (FSBO).
List your homeWhat's special
Basketball courtGas fireplaceFirst-floor condoWalking pathsFitness roomStainless steel appliancesLuxurious primary suite
Zillow last checked:
Listing updated:
Listed by:
DONALD (Tripp) WILLIAMS III 302-278-8055,
Keller Williams Realty
Bought with:
AMY KELLENBERGER, RS-0019891
Active Adults Realty
Source: Bright MLS,MLS#: DESU2083818
Facts & features
Interior
Bedrooms & bathrooms
- Bedrooms: 3
- Bathrooms: 2
- Full bathrooms: 2
- Main level bathrooms: 2
- Main level bedrooms: 3
Rooms
- Room types: Living Room, Dining Room, Primary Bedroom, Bedroom 2, Bedroom 3, Kitchen, Laundry, Primary Bathroom, Full Bath
Primary bedroom
- Features: Flooring - Carpet, Walk-In Closet(s), Attached Bathroom, Ceiling Fan(s), Crown Molding, Window Treatments
- Level: Main
Bedroom 2
- Features: Flooring - Carpet, Ceiling Fan(s)
- Level: Main
Bedroom 3
- Features: Flooring - Carpet, Ceiling Fan(s)
- Level: Main
Primary bathroom
- Features: Soaking Tub, Bathroom - Walk-In Shower, Double Sink, Flooring - Ceramic Tile
- Level: Main
Dining room
- Features: Living/Dining Room Combo, Window Treatments, Crown Molding, Dining Area, Flooring - HardWood, Lighting - Ceiling
- Level: Main
Other
- Features: Bathroom - Tub Shower
- Level: Main
Kitchen
- Features: Breakfast Bar, Granite Counters, Window Treatments, Pantry, Recessed Lighting, Kitchen - Gas Cooking, Flooring - HardWood
- Level: Main
Laundry
- Level: Main
Living room
- Features: Flooring - HardWood, Fireplace - Gas, Crown Molding, Living/Dining Room Combo
- Level: Main
Heating
- Forced Air, Propane
Cooling
- Central Air, Electric
Appliances
- Included: Washer, Tankless Water Heater, Dryer, Stainless Steel Appliance(s), Dishwasher, Microwave, Oven/Range - Gas, Refrigerator
- Laundry: Laundry Room, In Unit
Features
- Upgraded Countertops, Entry Level Bedroom, Ceiling Fan(s), Dining Area, Primary Bath(s), Walk-In Closet(s), Recessed Lighting, Dry Wall
- Flooring: Hardwood, Carpet, Wood
- Windows: Screens, Window Treatments
- Has basement: No
- Number of fireplaces: 1
- Fireplace features: Gas/Propane
Interior area
- Total structure area: 1,550
- Total interior livable area: 1,550 sqft
- Finished area above ground: 1,550
- Finished area below ground: 0
Property
Parking
- Total spaces: 2
- Parking features: Garage Door Opener, Garage Faces Rear, Garage Faces Side, Driveway, Attached
- Attached garage spaces: 2
- Has uncovered spaces: Yes
Accessibility
- Accessibility features: None
Features
- Levels: One
- Stories: 1
- Exterior features: Sidewalks
- Pool features: Community
Details
- Additional structures: Above Grade, Below Grade
- Parcel number: 23522.00971.00211
- Zoning: MR
- Special conditions: Standard
Construction
Type & style
- Home type: Condo
- Architectural style: Contemporary
- Property subtype: Condominium
- Attached to another structure: Yes
Materials
- Stick Built, Vinyl Siding
- Roof: Architectural Shingle
Condition
- Excellent
- New construction: No
- Year built: 2006
Utilities & green energy
- Sewer: Public Sewer
- Water: Public
Community & HOA
Community
- Features: Pool
- Condo and coop fee: $897 quarterly
- Subdivision: Paynters Mill
HOA
- Has HOA: Yes
- Amenities included: Clubhouse, Fitness Center, Jogging Path, Pool, Tennis Court(s), Tot Lots/Playground
- Services included: Common Area Maintenance, Maintenance Structure, Maintenance Grounds, Pool(s), Snow Removal
- HOA fee: $405 quarterly
Location
- Region: Milton
Financial & listing details
- Price per square foot: $266/sqft
- Tax assessed value: $292,400
- Annual tax amount: $808
- Date on market: 4/17/2025
- Listing agreement: Exclusive Right To Sell
- Listing terms: Cash,Conventional
- Ownership: Fee Simple
Price history
| Date | Event | Price |
|---|---|---|
| 7/8/2025 | Sold | $412,000-3.1%$266/sqft |
Source:  Bright MLS #DESU2083818 Report a problem Bright MLS #DESU2083818 Report a problem | ||
| 5/25/2025 | Contingent | $425,000$274/sqft |
Source: Bright MLS #DESU2083818 Report a problem | ||
| 4/17/2025 | Listed for sale | $425,000$274/sqft |
Source: Bright MLS #DESU2083818 Report a problem | ||
Public tax history
| Year | Property taxes | Tax assessment |
|---|---|---|
| 2025 | $618 -24.5% | $146,200 +780.7% |
| 2024 | $818 +0.1% | $16,600 |
| 2023 | $817 +3.6% | $16,600 |
| 2022 | $789 +0.9% | $16,600 |
| 2021 | $782 +0.3% | $16,600 +1.2% |
| 2020 | $779 +1.1% | $16,400 |
| 2019 | $771 +5.8% | $16,400 -1.2% |
| 2018 | $729 +4.4% | $16,600 |
| 2017 | $698 +5.3% | $16,600 |
| 2016 | $663 +4.7% | $16,600 |
| 2015 | $634 +0.7% | $16,600 |
| 2014 | $629 +2.9% | $16,600 |
| 2013 | $611 +0.4% | $16,600 |
| 2012 | $609 +11.9% | $16,600 |
| 2011 | $544 | $16,600 |
| 2010 | $544 -3% | $16,600 |
| 2009 | $561 | $16,600 |
| 2008 | -- | -- |
| 2007 | -- | -- |
Find assessor info on the county website
Neighborhood: 19968
Nearby homes
- $342,0002 bd2 ba1.1k sqft16277 John Rowland Trl UNIT 1606, Milton, DE 19968Sold

- $410,0003 bd2 ba1.6k sqft16277 E John Rowland Trl #1603, Milton, DE 19968Sold
- $345,0002 bd2 ba1.4k sqft16399 Abraham Potter Run UNIT 406, Milton, DE 19968Sold
- $325,9002 bd2 ba1.4k sqft16277 John Rowland Trl UNIT 1605, Milton, DE 19968Off Market
- $344,9002 bd2 ba1.2k sqft16399 Abraham Potter Run UNIT 405, Milton, DE 19968Sold
- $314,9002 bd2 ba1.2k sqft16299 John Rowland Trl UNIT 1506, Milton, DE 19968For Sale
- $339,9002 bd2 ba1.4k sqft16680 John Rowland Trl UNIT 1005, Milton, DE 19968Off Market
- $392,6003 bd2 ba1.6k sqft16284 John Rowland Trl UNIT 1303, Milton, DE 19968Off Market
Nearby schools
GreatSchools rating
- 5/10Milton Elementary SchoolGrades: K-5Distance: 5.5 mi
- 6/10Mariner Middle SchoolGrades: 6-8Distance: 5.3 mi
- 8/10Cape Henlopen High SchoolGrades: 9-12Distance: 3.5 mi
Schools provided by the listing agent
- District: Cape Henlopen
Source: Bright MLS. This data may not be complete. We recommend contacting the local school district to confirm school assignments for this home.


Get pre-qualified for a loan
At Zillow Home Loans, we can pre-qualify you in as little as 5 minutes with no impact to your credit score.An equal housing lender. NMLS #10287.
Sell for more on Zillow
Get a Zillow Showcase℠ listing at no additional cost and you could sell for .
$409,600
2% more
+$8,192
With Zillow Showcase(estimated)
$417,792
- Delaware
- Sussex County
- Milton
- 19968
- 16277 John Rowland Trl Unit 1601
Nearby cities
Nearby zip codes
Other Milton Topics
