Skip main navigation
Sold
Street View
  • Price Unknown

    16277 S Chester St, Olathe, KS 66062

    4beds
    2,547sqft
    Single Family Residence
    Built in 2003
    8,709 Square Feet Lot
    $485,900 Zestimate®
    $--/sqft
    $2,937 Estimated rent

    Home value

    $485,900

    $452,000 - $520,000

    $2,937/mo

    Zestimate® history
    Loading
    Loading...

    Owner options

    List your home for rent

    $2,937/mo

    Rent Zestimate®

    Find your next renter with Zillow Rental Manager. Plus, with online applications, you can quickly screen prospective tenants – for free.

    Learn more

    $2,937/mo

    Rent Zestimate®

    Refinance and save

    $450/mo

    Est. payment

    Refinancing to a lower rate could help reduce your monthly payments and save thousands over the life of the loan.

    See today's rates

    $450/mo

    Est. payment

    Explore your selling options

    Work with a Zillow partner agent

    Leverage their expertise and Zillow's premium Showcase listings to get your home seen by more buyers.

    Get started

    List with your own agent

    Get your home in front of millions of buyers by listing it on Zillow.

    Learn how to do it

    Sell it yourself

    Take full control of how buyers see your home on Zillow by listing For Sale by Owner (FSBO).

    List your home

    What's special

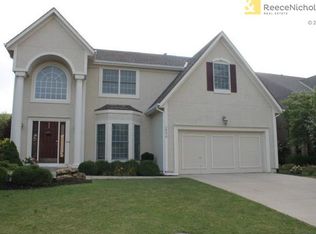
    Step into this WELL-MAINTAINED two-story home featuring a brand-new front door and a spacious three-car garage with an epoxy floor and a new opener. Enjoy outdoor living on the new TREK DECK with accent lighting. Yard has an irrigation system and manicured landscaped beds. The well-appointed kitchen boasts a BUTLER'S PANTRY, NEW DISHWASHER while the NEW HVAC, AC and WATER HEATER ensure comfort. The PRE-studded basement, electrical wiring and studded for bathroom with daylight windows is ready to be finished out. Palisade Park boasts an internal walking trail, pool and playground. Close to GARMIN, and I-35 or 169 hwy.

    Zillow last checked:

    Listing updated:

    Listing Provided by:

    Pamela Baker 913-568-6784,

    Weichert, Realtors Welch & Com

    Bought with:

    Jake Zillner, BR00216597

    Modern Realty Advisors

    Source: Heartland MLS as distributed by MLS GRID,MLS#: 2577838MLS Logo

    Facts & features

    Interior

    Bedrooms & bathrooms
    • Bedrooms: 4
    • Bathrooms: 3
    • Full bathrooms: 3
    Primary bedroom
    • Features: Carpet, Ceiling Fan(s)
    • Level: Second
    • Area: 208 Square Feet
    • Dimensions: 16 x 13
    Bedroom 2
    • Features: Carpet
    • Level: Second
    • Area: 132 Square Feet
    • Dimensions: 11 x 12
    Bedroom 3
    • Features: Carpet
    • Level: Second
    • Area: 156 Square Feet
    • Dimensions: 12 x 13
    Bedroom 4
    • Features: Carpet
    • Level: First
    • Area: 143 Square Feet
    • Dimensions: 11 x 13
    Dining room
    • Features: All Carpet
    • Level: First
    • Area: 144 Square Feet
    • Dimensions: 12 x 12
    Great room
    • Features: Fireplace
    • Level: First
    • Area: 270 Square Feet
    • Dimensions: 18 x 15
    Kitchen
    • Features: Pantry, Wood Floor
    • Level: First
    • Area: 260 Square Feet
    • Dimensions: 20 x 13
    Heating
    • Natural Gas
    Cooling
    • Electric
    Appliances
    • Included: Dishwasher, Disposal, Microwave
    • Laundry: Bedroom Level
    Features
    • Ceiling Fan(s), Kitchen Island, Pantry, Vaulted Ceiling(s), Walk-In Closet(s)
    • Flooring: Carpet, Wood
    • Windows: Thermal Windows
    • Basement: Concrete,Full,Interior Entry
    • Number of fireplaces: 1
    • Fireplace features: Great Room
    Interior area
    • Total structure area: 2,547
    • Total interior livable area: 2,547 sqft
    • Finished area above ground: 2,547

    Property

    Parking
    • Total spaces: 3
    • Parking features: Attached, Garage Door Opener, Garage Faces Front
    • Attached garage spaces: 3
    Features
    • Patio & porch: Deck
    • Exterior features: Sat Dish Allowed
    Lot
    • Size: 8,709 sqft
    • Features: City Lot
    Details
    • Parcel number: DP55750000 0303

    Construction

    Type & style
    • Home type: SingleFamily
    • Architectural style: Traditional
    • Property subtype: Single Family Residence
    Materials
    • Frame
    • Roof: Composition
    Condition
    • Year built: 2003
    Details
    • Builder model: The New Port
    • Builder name: Wiley

    Utilities & green energy

    • Sewer: Public Sewer
    • Water: Public

    Community & neighborhood

    Security
    • Security features: Smoke Detector(s)
    Location
    • Region: Olathe
    • Subdivision: Palisade Park

    HOA & financial

    HOA
    • Has HOA: Yes
    • HOA fee: $450 annually
    • Amenities included: Pool, Trail(s)
    • Association name: Home Associations Solutions

    Other

    Other facts
    • Listing terms: Cash,Conventional,FHA
    • Ownership: Private

    Price history

    DateEventPrice
    11/14/2025Sold--
    Source: Heartland MLS as distributed by MLS GRID #2577838 Report a problem
    10/1/2025Pending sale$475,000$186/sqft
    Source: Heartland MLS as distributed by MLS GRID #2577838 Report a problem
    9/27/2025Listed for sale$475,000+93.9%$186/sqft
    Source: Heartland MLS as distributed by MLS GRID #2577838 Report a problem
    6/25/2012Sold--
    Source: Heartland MLS as distributed by MLS GRID #1774447 Report a problem
    4/16/2012Listed for sale$244,950$96/sqft
    Source: Prudential Kansas City Realty #1774447 Report a problem

    Public tax history

    YearProperty taxesTax assessment
    2025$5,425 +6%$48,691 +7.2%
    2024$5,118 +2.4%$45,436 +4.3%
    2023$5,001 +7.1%$43,562 +10.1%
    2022$4,668 $39,560 +7.7%
    2021-- $36,743 +4.9%
    2020$4,372 $35,018 +0.5%
    2019-- $34,845 +3%
    2018-- $33,822 +5.6%
    2017$4,095 +8.5%$32,027 +5.7%
    2016$3,775 +1.3%$30,291 +1.3%
    2015$3,726 +3.4%$29,911 +7.6%
    2013$3,605 +5.3%$27,807 +3.8%
    2012$3,423 -6.6%$26,795 -3.3%
    2010$3,667 +6.4%$27,715 +1.8%
    2009$3,446 -0.2%$27,238 0%
    2008$3,453 -6%$27,241 -7.9%
    2007$3,675 +8.9%$29,566 +5.1%
    2006$3,375 $28,129 +5%
    2005-- $26,795

    Find assessor info on the county website

    Neighborhood: Palisade Park

    Nearby schools

    GreatSchools rating
    Schools provided by the listing agent
    • Elementary: Sunnyside
    • Middle: Chisholm Trail
    • High: Olathe South

    Source: Heartland MLS as distributed by MLS GRID. This data may not be complete. We recommend contacting the local school district to confirm school assignments for this home.

    Get a cash offer in 3 minutes
    Find out how much your home could sell for in as little as 3 minutes with a no-obligation cash offer.
    Estimated market value
    $485,900
    Get a cash offer in 3 minutes
    Find out how much your home could sell for in as little as 3 minutes with a no-obligation cash offer.
    Estimated market value
    $485,900