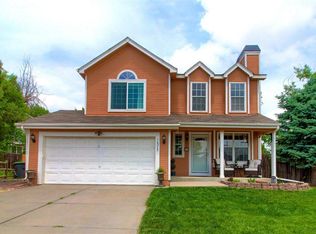
Welcome to this lovely Parker home in the award-winning Douglas County school district! Recently updated features include sparkling quartz counters in the kitchen, new ss refrigerator, oven, hood, double basin sink, new disposal, stunning grey luxury vinyl plank flooring, new carpet, new medicine cabinets, new washer & dryer, fresh interior & exterior paint. This tri-level home lives large w vaulted ceilings on the main level, an open interior that flows gracefully from the living room into the open kitchen & dining, an herb window and access to the deck & backyard. The open railing looks into the family room w a cozy fireplace, wet bar & access to the enclosed patio w a spa for unwinding daily. The upper floor hosts a primary suite w soaring vaults, a large walk-in closet & private 3/4 bathroom as well as two secondary bedrooms w a full bathroom. The finished basement has an open bedroom space, 3/4 bathroom and a laundry room w storage space. A private backyard invites relaxing, and the cul-de-sac is an incredible bonus for limited traffic and great connections. Minutes from the front door are local parks such as Dove Ridge Park & Cottonwood Park West, the completely remodeled Parker Recreation Center, local schools, access to the Cherry Creek Trails along with ideal important conveniences such as Costco, Trader Joes, King Soopers, Safeway, Sportsman’s Warehouse, Parker Hospital, Restaurants & Vets. Name brand shopping & more dining options are 12 minutes away at Park Meadows Mall while quick escapes await you at Denver International Airport, which is just 25 minutes from the front door. Finding an affordable home in Colorado w updates, 4 bedrooms & 4 bathrooms, a sought after cul-de-sac location, an award winning school district & room for you to gain instant equity through additional updates is nearly impossible. Act swiftly so you can celebrate the holiday season, as well as your best New Year yet--in YOUR New Home!
Sold for $500,000
$500,000
16279 Goldenrod Way, Parker, CO 80134
4beds
1,915sqft
Single Family Residence
Built in 1986
5,140 Square Feet Lot
$546,500 Zestimate®
$261/sqft
$3,155 Estimated rent
Home value
$546,500
$519,000 - $574,000
$3,155/mo
Zestimate® history
Owner options
List your home for rent
$3,155/mo
Rent Zestimate®
Find your next renter with Zillow Rental Manager. Plus, with online applications, you can quickly screen prospective tenants – for free.
$3,155/mo
Rent Zestimate®
Refinance and save
$3,001/mo
Est. payment
Refinancing to a lower rate could help reduce your monthly payments and save thousands over the life of the loan.
$3,001/mo
Est. payment
Explore your selling options
Work with a Zillow partner agent
Leverage their expertise and Zillow's premium Showcase listings to get your home seen by more buyers.
Get startedList with your own agent
Get your home in front of millions of buyers by listing it on Zillow.
Learn how to do itSell it yourself
Take full control of how buyers see your home on Zillow by listing For Sale by Owner (FSBO).
List your homeWhat's special
Cozy fireplaceNew medicine cabinetsTrader joesName brand shoppingWet barNew washerKing soopers
Zillow last checked:
Listing updated:
Listed by:
Laura Stewart 720-937-2846 laura@coloradosoldteam.com,
HomeSmart
Bought with:
Hector Flores, 100081231
Call It Closed International Realty
Source: REcolorado as distributed by MLS GRID,MLS#: 4668739
Facts & features
Interior
Bedrooms & bathrooms
- Bedrooms: 4
- Bathrooms: 4
- Full bathrooms: 1
- 3/4 bathrooms: 2
- 1/2 bathrooms: 1
Primary bedroom
- Description: Spacious Primary W Large Walk In Closet
- Level: Upper
- Area: 187 Square Feet
- Dimensions: 11 x 17
Bedroom
- Description: Secondary Bedroom
- Level: Upper
- Area: 150 Square Feet
- Dimensions: 10 x 15
Bedroom
- Description: Secondary Bedroom
- Level: Upper
- Area: 110 Square Feet
- Dimensions: 10 x 11
Bedroom
- Description: Open Bedroom W Egress Window
- Level: Basement
- Area: 210 Square Feet
- Dimensions: 14 x 15
Bathroom
- Description: Private Powder Bathroom
- Level: Lower
- Area: 21 Square Feet
- Dimensions: 3 x 7
Bathroom
- Description: Private Primary Bathroom
- Level: Upper
- Area: 40 Square Feet
- Dimensions: 5 x 8
Bathroom
- Description: Full Bathroom For Secondary Bedrooms
- Level: Upper
- Area: 54 Square Feet
- Dimensions: 6 x 9
Bathroom
- Description: 3/4 Bathroom
- Level: Basement
- Area: 48 Square Feet
- Dimensions: 6 x 8
Dining room
- Description: Open To Kitchen, Living & Family Room
- Level: Main
- Area: 96 Square Feet
- Dimensions: 8 x 12
Family room
- Description: Cozy Family Room W Wood Burning Fireplace
- Level: Lower
- Area: 285 Square Feet
- Dimensions: 15 x 19
Kitchen
- Description: Quartz Counters, Ss Apps & Skylights
- Level: Main
- Area: 96 Square Feet
- Dimensions: 8 x 12
Laundry
- Description: Laundry Room W Utilities & Storage Space
- Level: Basement
- Area: 72 Square Feet
- Dimensions: 8 x 9
Living room
- Description: Soaring Vaults W Southern Sunshine
- Level: Main
- Area: 208 Square Feet
- Dimensions: 13 x 16
Heating
- Forced Air, Natural Gas
Cooling
- Central Air
Appliances
- Included: Dishwasher, Disposal, Dryer, Oven, Range Hood, Refrigerator, Washer
Features
- Ceiling Fan(s), High Ceilings, Laminate Counters, Open Floorplan, Pantry, Primary Suite, Quartz Counters, Vaulted Ceiling(s), Walk-In Closet(s), Wet Bar
- Flooring: Carpet, Vinyl
- Windows: Double Pane Windows, Skylight(s)
- Basement: Bath/Stubbed,Finished,Partial
- Number of fireplaces: 1
- Fireplace features: Family Room, Wood Burning
Interior area
- Total structure area: 1,915
- Total interior livable area: 1,915 sqft
- Finished area above ground: 1,490
- Finished area below ground: 403
Property
Parking
- Total spaces: 2
- Parking features: Concrete, Floor Coating, Lighted
- Attached garage spaces: 2
Features
- Levels: Tri-Level
- Patio & porch: Covered, Deck, Front Porch, Patio
- Exterior features: Private Yard
- Has spa: Yes
- Spa features: Spa/Hot Tub, Heated
- Fencing: Full
Lot
- Size: 5,140 Square Feet
- Features: Cul-De-Sac, Level
Details
- Parcel number: R0296446
- Special conditions: Standard
Construction
Type & style
- Home type: SingleFamily
- Architectural style: Traditional
- Property subtype: Single Family Residence
Materials
- Brick, Frame, Wood Siding
- Foundation: Slab
- Roof: Composition
Condition
- Updated/Remodeled
- Year built: 1986
Details
- Warranty included: Yes
Utilities & green energy
- Sewer: Public Sewer
- Water: Public
Community & HOA
Community
- Security: Carbon Monoxide Detector(s), Smoke Detector(s)
- Subdivision: Cottonwood
HOA
- Has HOA: No
Location
- Region: Parker
Financial & listing details
- Price per square foot: $261/sqft
- Tax assessed value: $524,399
- Annual tax amount: $2,633
- Date on market: 11/22/2023
- Listing terms: 1031 Exchange,Cash,Conventional,FHA,USDA Loan,VA Loan
- Exclusions: Staging Items
- Ownership: Individual
- Road surface type: Paved
Price history
| Date | Event | Price |
|---|---|---|
| 12/22/2023 | Sold | $500,000$261/sqft |
Source:  REcolorado as distributed by MLS GRID #4668739 Report a problem REcolorado as distributed by MLS GRID #4668739 Report a problem | ||
| 11/29/2023 | Contingent | $500,000$261/sqft |
Source:  HomeSmart #4668739 Report a problem HomeSmart #4668739 Report a problem | ||
| 11/28/2023 | Pending sale | $500,000$261/sqft |
Source: REcolorado as distributed by MLS GRID #4668739 Report a problem | ||
| 11/22/2023 | Listed for sale | $500,000+189%$261/sqft |
Source: REcolorado as distributed by MLS GRID #4668739 Report a problem | ||
| 6/22/2000 | Sold | $173,000+32.1%$90/sqft |
Source: Public Record Report a problem | ||
| 4/30/1996 | Sold | $131,000$68/sqft |
Source: Public Record Report a problem | ||
Public tax history
| Year | Property taxes | Tax assessment |
|---|---|---|
| 2025 | $3,277 +0.4% | $32,780 -11% |
| 2024 | $3,263 +23.9% | $36,820 -1% |
| 2023 | $2,633 -3.8% | $37,180 +41.3% |
| 2022 | $2,735 | $26,310 -2.8% |
| 2021 | -- | $27,070 +10.4% |
| 2020 | $2,510 +14.3% | $24,510 |
| 2019 | $2,196 | $24,510 +17.4% |
| 2018 | $2,196 +4.7% | $20,880 |
| 2017 | $2,097 +119.1% | $20,880 +14.6% |
| 2016 | $957 -52.7% | $18,220 |
| 2015 | $2,025 +7.1% | $18,220 +20.3% |
| 2014 | $1,890 | $15,150 |
| 2013 | -- | $15,150 -1.6% |
| 2012 | -- | $15,400 |
| 2011 | -- | $15,400 -6.2% |
| 2010 | -- | $16,420 -6.9% |
| 2009 | $1,098 | $17,640 |
| 2008 | -- | $17,640 +5.2% |
| 2007 | -- | $16,770 |
| 2006 | $2,040 +6.8% | $16,770 +6.5% |
| 2004 | $1,911 -36.1% | $15,750 -2.7% |
| 2003 | $2,989 | $16,190 |
| 2002 | -- | $16,190 +19.3% |
| 2001 | $1,885 -1.7% | $13,570 |
| 2000 | $1,917 | $13,570 |
Find assessor info on the county website
Neighborhood: Cottonwood
Nearby homes
- $539,4004 bd4 ba1.7k sqft16265 Goldenrod Way, Parker, CO 80134Off Market
- $428,9002 bd1 ba1.1k sqft16297 Goldenrod Way, Parker, CO 80134Off Market
- $548,7004 bd4 ba1.7k sqft16282 Bluebell Pl, Parker, CO 80134Off Market

- $450,8003 bd2 ba1.4k sqft16259 Goldenrod Way, Parker, CO 80134Off Market

- $528,0003 bd3 ba1.8k sqft16266 Bluebell Pl, Parker, CO 80134Off Market
- $488,8003 bd2 ba1.3k sqft16305 Goldenrod Way, Parker, CO 80134Off Market
- $511,0003 bd3 ba1.4k sqft16290 Goldenrod Way, Parker, CO 80134Off Market
- $494,9003 bd3 ba1.2k sqft16280 Goldenrod Way, Parker, CO 80134Off Market
Nearby schools
GreatSchools rating
- 8/10Pine Lane Elementary SchoolGrades: PK-6Distance: 2.5 mi
- 4/10Sierra Middle SchoolGrades: 7-8Distance: 2 mi
- 8/10Chaparral High SchoolGrades: 9-12Distance: 1.5 mi
Schools provided by the listing agent
- Elementary: Pine Lane Prim/Inter
- Middle: Sierra
- High: Chaparral
- District: Douglas RE-1
Source: REcolorado as distributed by MLS GRID. This data may not be complete. We recommend contacting the local school district to confirm school assignments for this home.
Get a cash offer in 3 minutes
Find out how much your home could sell for in as little as 3 minutes with a no-obligation cash offer.
Estimated market value
$546,500
Get a cash offer in 3 minutes
Find out how much your home could sell for in as little as 3 minutes with a no-obligation cash offer.
Estimated market value
$546,500
- Colorado
- Douglas County
- Parker
- 80134
- Cottonwood
- 16279 Goldenrod Way
Nearby cities
Nearby neighborhoods
Nearby zip codes
Other Parker Topics
