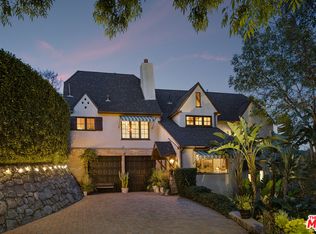
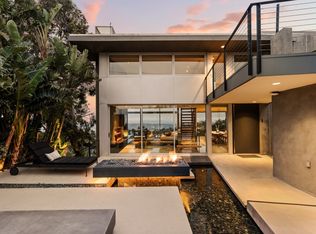
A luxury single family residence at Stone Pine Project in Silver Lake. This boutique collection of four detached homes is accessed by a private drive, graciously sited below a towering stone pine tree. Clean, modern design is influenced by Brutalist architecture, with spacious, light-filled interiors, and elevated finishes throughout the 3 bedroom 3.5 bath. This tri-level home features 3 outdoor spaces: a shady ground floor terrace with built in seating concrete seating, an expansive balcony with accordion glass doors for seamless indoor outdoor living, and a massive roof top with sweeping 180 degree views. Ten foot ceilings, polished concrete floors, custom kitchen cabinetry, an extra large center island, and Wolf and Sub Zero appliance packages adorn the space for true luxury modern living. All bedrooms offer fully built out custom closets and designer bathrooms. Take in sweeping views from the huge private roof top decks of Silver Lake's green hillsides, the Observatory, Hollywood Sign, and DTLA. Dual private entrances allow for optimal flow and an oversized 2-car garage provides ample storage. Rarely found privacy and views, along with close proximity to bustling Sunset Blvd in the heart of Silver Lake. Enjoy quick access to the Reservoir and all that Sunset Junction has to offer with the unique ability to simultaneously enjoy breathtaking views. A perfect combination of quality, style, and functionality that's rare to find and nearly impossible to duplicate.
Copyright The MLS. All rights reserved. Information is deemed reliable but not guaranteed.
House for rent
$14,995/moFees may apply
1628 1/2 Micheltorena St, Los Angeles, CA 90026
3beds
2,526sqft
Price may not include required fees and charges. Learn more|
Singlefamily
Available now
Air conditioner, central air
In unit laundry
3 Attached garage spaces parking
Central
What's special
Dual private entrancesExtra large center islandPrivate driveClean modern designTen foot ceilingsBreathtaking viewsElevated finishes throughout
- 7 days |
- -- |
- -- |
Zillow last checked:
Listing updated:
Travel times

Let’s turn your rent into credit progress
Build credit history with every on-time payment and get credit for the payment you’re already making.
Facts & features
Interior
Bedrooms & bathrooms
- Bedrooms: 3
- Bathrooms: 4
- Full bathrooms: 3
- 1/2 bathrooms: 1
Rooms
- Room types: Entry, Living Room, Office, Patio Open, Walk In Closet
Heating
- Central
Cooling
- Air Conditioner, Central Air
Appliances
- Included: Dishwasher, Dryer, Freezer, Garbage Disposal, Range Oven, Refrigerator, Washer, Water Filter
- Laundry: In Unit
Features
- Built-Ins
- Flooring: Ceramic, Hardwood, Painted/Stained
Interior area
- Total interior livable area: 2,526 sqft
Property
Parking
- Total spaces: 3
- Parking features: Attached, Carport, Garage, Open
- Has attached garage: Yes
- Has carport: Yes
- Has uncovered spaces: Yes
- Details: Contact manager
Features
- Stories: 3
- Patio & porch: Patio
- Exterior features: Built-Ins
- Pool features: Contact manager
- Has view: Yes
- View description: Hills, Landmark, Tree Top, Trees/Woods
Details
- Additional structures: Garage(s)
Construction
Type & style
- Home type: SingleFamily
- Architectural style: Architectural
- Property subtype: SingleFamily
Condition
- Year built: 2021
Community & HOA
HOA
- Amenities included: Parking
Location
- Region: Los Angeles
Financial & listing details
- Lease term: 1+Year
Nearby apartments for rent


Price history
| Date | Event | Price |
|---|---|---|
| 8/10/2026 | Price change | $14,995-6.3%$6/sqft |
Source:  CLAW #26869695 Report a problem CLAW #26869695 Report a problem | ||
| 8/7/2026 | Listed for rent | $16,000$6/sqft |
Source: CLAW #26869695 Report a problem | ||
Neighborhood: Silver Lake
Nearby schools
GreatSchools rating
- 8/10Micheltorena Street Elementary SchoolGrades: K-5Distance: 0.2 mi
- 6/10Thomas Starr King Middle SchoolGrades: 6-8Distance: 0.6 mi
- 8/10John Marshall Senior High SchoolGrades: 9-12Distance: 1.3 mi