
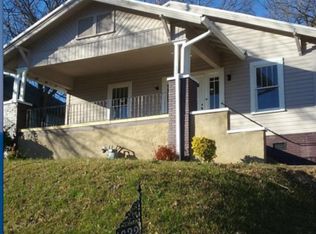
Move-in ready & thoughtfully renovated, this 3BR/2BA home offers easy living for first-time buyers or investors. Main-level parking from rear driveway leads to covered patio entry for convenient access. Living room flows into dining area, both featuring new LVP flooring for durability & low maintenance. Brand-new kitchen includes new cabinetry, butcher block countertops, tiled backsplash, open shelving & stainless steel appliances. Fresh paint & updated light fixtures enhance the clean, modern feel. Primary suite features plush new carpet & private full bath w/tiled shower. Two additional bedrooms share a hall bath w/tub, shower head & new glass enclosure. Laundry closet off the kitchen adds extra storage & convenience. Major updates include new electrical, plumbing & freshly painted exterior. Enjoy outdoor living w/covered patio, fenced backyard for pets & a welcoming front porch w/new steps & reinforced retaining wall. Conveniently located approximately 15 mins to Downtown & UAB.
For sale
$139,900
1628 44th St, Birmingham, AL 35208
3beds
1,344sqft
Single Family Residence
Built in 1939
6,969 Square Feet Lot
$137,300 Zestimate®
$104/sqft
$-- HOA
What's special
Fresh paintTwo additional bedroomsFenced backyard for petsOpen shelvingButcher block countertopsNew cabinetryFreshly painted exterior
- 156 days |
- 101 |
- 12 |
Zillow last checked:
Listing updated:
Listed by:
Jennifer Brown Stinson 404-402-5440,
RealtySouth-MB-Crestline,
Fred Smith 205-368-2280,
RealtySouth-MB-Crestline
Source: GALMLS,MLS#: 21442332
Loading...
Facts & features
Interior
Bedrooms & bathrooms
- Bedrooms: 3
- Bathrooms: 2
- Full bathrooms: 2
Rooms
- Room types: Bedroom, Dining Room, Bathroom, Kitchen, Master Bathroom, Master Bedroom
Primary bedroom
- Level: First
Bedroom 1
- Level: First
Bedroom 2
- Level: First
Primary bathroom
- Level: First
Bathroom 1
- Level: First
Dining room
- Level: First
Kitchen
- Features: Butcher Block, Eat-in Kitchen
- Level: First
Living room
- Level: First
Basement
- Area: 0
Heating
- Central, Electric
Cooling
- Central Air, Electric, Ceiling Fan(s)
Appliances
- Included: Dishwasher, Refrigerator, Stove-Electric, Electric Water Heater
- Laundry: Electric Dryer Hookup, Washer Hookup, Main Level, Laundry Room, Laundry (ROOM), Yes
Features
- Recessed Lighting, High Ceilings, Smooth Ceilings, Soaking Tub, Separate Shower, Shared Bath, Tub/Shower Combo
- Flooring: Carpet, Tile, Vinyl
- Basement: Crawl Space
- Attic: Pull Down Stairs,Yes
- Has fireplace: No
Interior area
- Total interior livable area: 1,344 sqft
- Finished area above ground: 1,344
- Finished area below ground: 0
Video & virtual tour
Property
Parking
- Parking features: Driveway, Off Street, On Street
- Has uncovered spaces: Yes
Features
- Levels: One
- Stories: 1
- Patio & porch: Covered, Patio
- Pool features: None
- Fencing: Fenced
- Has view: Yes
- View description: None
- Waterfront features: No
Lot
- Size: 6,969 Square Feet
- Features: Interior Lot, Few Trees
Details
- Parcel number: 2900071016020.000
- Special conditions: N/A
Construction
Type & style
- Home type: SingleFamily
- Property subtype: Single Family Residence
Materials
- Other, Vinyl Siding
Condition
- Year built: 1939
Utilities & green energy
- Water: Public
- Utilities for property: Sewer Connected
Community & HOA
Community
- Features: Sidewalks
- Subdivision: Ensley
Location
- Region: Birmingham
Financial & listing details
- Price per square foot: $104/sqft
- Tax assessed value: $131,400
- Annual tax amount: $1,905
- Price range: $139.9K - $139.9K
- Date on market: 1/30/2026
- Road surface type: Paved
Estimated market value
$137,300
$130,000 - $144,000
$1,061/mo
Price history
| Date | Event | Price |
|---|---|---|
| 3/10/2026 | Price change | $139,900-2.2%$104/sqft |
Source: | ||
| 2/24/2026 | Price change | $143,000-1.4%$106/sqft |
Source: | ||
| 2/23/2026 | Price change | $145,000+1.4%$108/sqft |
Source: | ||
| 2/22/2026 | Price change | $143,000-1.4%$106/sqft |
Source: | ||
| 1/31/2026 | Listed for sale | $145,000-14.2%$108/sqft |
Source: | ||
| 1/17/2026 | Listing removed | $169,000$126/sqft |
Source: | ||
| 1/9/2026 | Listed for sale | $169,000-0.5%$126/sqft |
Source: | ||
| 1/9/2026 | Listing removed | $169,900$126/sqft |
Source: | ||
| 9/4/2025 | Price change | $169,900-2.9%$126/sqft |
Source: | ||
| 8/27/2025 | Listed for sale | $175,000-2.7%$130/sqft |
Source: | ||
| 8/26/2025 | Listing removed | $179,800$134/sqft |
Source: | ||
| 8/8/2025 | Price change | $179,800-0.1%$134/sqft |
Source: | ||
| 7/23/2025 | Price change | $179,900-2.5%$134/sqft |
Source: | ||
| 6/30/2025 | Price change | $184,600-0.1%$137/sqft |
Source: | ||
| 6/9/2025 | Price change | $184,700-0.1%$137/sqft |
Source: | ||
| 5/29/2025 | Price change | $184,800-0.1%$138/sqft |
Source: | ||
| 5/12/2025 | Price change | $184,900-0.1%$138/sqft |
Source: | ||
| 4/16/2025 | Listed for sale | $185,000$138/sqft |
Source: | ||
| 3/22/2025 | Listing removed | $185,000$138/sqft |
Source: | ||
| 2/5/2025 | Price change | $185,000-2.6%$138/sqft |
Source: | ||
| 1/8/2025 | Price change | $189,900-2.6%$141/sqft |
Source: | ||
| 11/8/2024 | Listed for sale | $195,000+8.4%$145/sqft |
Source: | ||
| 5/30/2024 | Listing removed | -- |
Source: | ||
| 8/7/2023 | Listed for sale | $179,900+605.5%$134/sqft |
Source: | ||
| 7/11/2023 | Listing removed | -- |
Source: Zillow Rentals Report a problem | ||
| 6/21/2021 | Sold | $25,500+21.4%$19/sqft |
Source: Public Record Report a problem | ||
| 2/26/2021 | Sold | $21,000-30%$16/sqft |
Source: Public Record Report a problem | ||
| 7/25/2002 | Sold | $30,000-33.3%$22/sqft |
Source: Public Record Report a problem | ||
| 3/8/2001 | Sold | $45,000$33/sqft |
Source: Public Record Report a problem | ||
Public tax history
| Year | Property taxes | Tax assessment |
|---|---|---|
| 2025 | $1,905 | $26,280 |
| 2024 | $1,905 | $26,280 |
| 2023 | $1,905 +35.5% | $26,280 +35.5% |
| 2022 | $1,407 | $19,400 |
| 2021 | $1,407 | $19,400 |
| 2020 | $1,407 | $19,400 |
| 2019 | $1,407 +16.6% | $19,400 +16.6% |
| 2018 | $1,206 | $16,640 |
| 2017 | $1,206 | $16,640 |
| 2016 | $1,206 | $16,640 |
| 2015 | $1,206 +13.1% | $16,640 +1.6% |
| 2014 | $1,067 | $16,380 |
| 2013 | $1,067 | $16,380 +6.7% |
| 2012 | $1,067 +5.9% | $15,350 +5.9% |
| 2005 | $1,008 +2.8% | $14,500 +2.8% |
| 2004 | $980 +118.6% | $14,100 +9.3% |
| 2003 | $448 +16.9% | $12,900 +133.7% |
| 2002 | $384 | $5,520 |
| 2001 | $384 | $5,520 |
| 2000 | $384 | $5,520 |
Find assessor info on the county website
Monthly payment
Est. payment$--/mo
Payment breakdown
Explore the cost of this home by adjusting the details. Changes won't be saved.All calculations are estimates and provided by Zillow, Inc. for informational purposes only. Actual amounts may vary.
HOA fees may include property taxes on listings classified as Co-Ops. Contact the listing agent and/or owner for fee details.
Mortgage interest rates are dependent on a number of factors, including credit score, down payment, and repayment length. Interest rate data provided by Zillow Group Marketplace, Inc. as of 1/1/1970 from various mortgage lenders with which we have lead or other similar arrangements; the Estimated Payment is an average of those rates.
See how much you could borrow to make a competitive offer.
Climate risks
Neighborhood: Belview Heights
Nearby schools
GreatSchools rating
- 3/10Charles A Brown Elementary SchoolGrades: PK-5Distance: 0.7 mi
- 4/10Green Acres Middle SchoolGrades: 6-8Distance: 1.4 mi
- 1/10Jackson-Olin High SchoolGrades: 9-12Distance: 2 mi
Schools provided by the listing agent
- Elementary: Brown, Charles A.
- Middle: Green Acres
- High: Jackson - Olin
Source: GALMLS. This data may not be complete. We recommend contacting the local school district to confirm school assignments for this home.
A local agent can set up tours, give advice and negotiate with sellers.
A local lender can help you make sure your offer is ready when you are.