Welcome to your new oasis in La Canada Flintridge! This updated, spacious Craftsman-inspired home is nestled on a peaceful cul-de-sac, offering a perfect blend of comfort and luxury. With 4 bedrooms and 3 bathrooms spread across 2,802 square feet, this property provides ample space for relaxation and entertaining. Step inside to discover a welcoming ambiance, with a spacious living room and a traditional fireplace. In addition, there is a large family room with a high ceiling that seamlessly flows into a Sunroom, creating a bright and airy atmosphere throughout. The Sunroom is a versatile space with 3 walls of large, screened windows. The kitchen is a chef's dream, boasting modern appliances and plenty of beautifully marbled countertops for culinary creations. There is an adjoining formal dining room with a sliding glass door to the backyard and barbeque. The primary bedroom features an en-suite bathroom and 2 closets with ample closet space. Three additional bedrooms provide flexibility for guests, a home office, or a personal gym. Outside, the expansive 15,300 square foot lot offers a resort-like experience with a sparkling pool and spa, perfect for unwinding on sunny days. Whether you're hosting a barbecue or enjoying a quiet evening under the stars, this property offers the ideal backdrop for creating cherished memories. Don't miss the opportunity to make this stunning residence your own. All of this is located within the high ranking La Canada Unified School District, what more could you ask!Additional Features Include: 4 bedrooms/3 bathrooms 2,802 sf home with 15,300 sq ft lotLarge garage (appx. 525 sf) with pull down ladder to access additional storagePool and spa controlled by an interior Aqualink system Large grassy lawn area, separate from pool areaNew roof - 2023 Newer HVAC system - October 2020 Completely remodeled in 2010Dual paned windows Kitchen features: - Eat-in kitchen plus additional breakfast bar, Stainless steel appliances: Viking 6 burner range with griddle; Kitchenaid Dishwasher; Viking Built-in refrigerator; Kitchenaid Microwave; extra, pull-out pantry; and under counter lighting with power strips throughout kitchenKitchen and bathroom: tiles handmade from Mission Tiles and marble countertops throughout Built-in gas barbeque Copper plumbingTwo tankless water heaters
Sold for $2,850,000
Listed by: COMPASS • Gena Pinkerton • 818-489-6644
Bought with: Miriam Santana
$2,850,000
1628 Alta Park Ln, La Canada Flintridge, CA 91011
4beds
2,802sqft
Single Family Residence
Built in 1951
0.35 Acres Lot
$3,109,100 Zestimate®
$1,017/sqft
$7,985 Estimated rent
Home value
$3,109,100
$2.86M - $3.39M
$7,985/mo
Zestimate® history
Owner options
List your home for rent
$7,985/mo
Rent Zestimate®
Find your next renter with Zillow Rental Manager. Plus, with online applications, you can quickly screen prospective tenants – for free.
$7,985/mo
Rent Zestimate®
Refinance and save
$17,997/mo
Est. payment
Refinancing to a lower rate could help reduce your monthly payments and save thousands over the life of the loan.
$17,997/mo
Est. payment
Explore your selling options
Work with a Zillow partner agent
Leverage their expertise and Zillow's premium Showcase listings to get your home seen by more buyers.
Get startedList with your own agent
Get your home in front of millions of buyers by listing it on Zillow.
Learn how to do itSell it yourself
Take full control of how buyers see your home on Zillow by listing For Sale by Owner (FSBO).
List your homeWhat's special
Zillow last checked:
Listing updated:
Listed by:
Gena Pinkerton DRE #01197080 818-489-6644,
COMPASS
Bought with:
Miriam Santana, DRE #01201793
Miriam Santana
Source: CRMLS,MLS#: P1-17636 Originating MLS: California Regional MLS (Ventura & Pasadena-Foothills AORs)
Originating MLS: California Regional MLS (Ventura & Pasadena-Foothills AORs)Facts & features
Interior
Bedrooms & bathrooms
- Bedrooms: 4
- Bathrooms: 3
- Full bathrooms: 1
- 3/4 bathrooms: 2
Rooms
- Room types: Entry/Foyer, Family Room, Kitchen, Living Room, Primary Bedroom, Sunroom
Primary bedroom
- Features: Primary Suite
Heating
- Has Heating (Unspecified Type)
Cooling
- Has cooling: Yes
Appliances
- Laundry: In Garage
Features
- Primary Suite
- Has fireplace: Yes
- Fireplace features: Gas, Living Room
- Common walls with other units/homes: No Common Walls
Interior area
- Total interior livable area: 2,802 sqft
Property
Parking
- Total spaces: 2
- Parking features: Garage - Attached
- Attached garage spaces: 2
Features
- Levels: One
- Stories: 1
- Has private pool: Yes
- Pool features: Fenced, Heated, In Ground
- Has spa: Yes
- Has view: Yes
- View description: None
Lot
- Size: 0.35 Acres
Details
- Parcel number: 5808012002
- Special conditions: Standard
Construction
Type & style
- Home type: SingleFamily
- Property subtype: Single Family Residence
Condition
- Year built: 1951
Utilities & green energy
- Sewer: Public Sewer, Sewer Tap Paid
- Water: Public
Community & HOA
Community
- Features: Curbs, Hiking
Location
- Region: La Canada Flintridge
Financial & listing details
- Price per square foot: $1,017/sqft
- Tax assessed value: $2,907,000
- Date on market: 5/13/2024
- Cumulative days on market: 60 days
- Listing terms: Cash,Cash to New Loan
Price history
| Date | Event | Price |
|---|---|---|
| 8/20/2024 | Sold | $2,850,000+1.8%$1,017/sqft |
Source:  CRMLS #P1-17636 Report a problem CRMLS #P1-17636 Report a problem | ||
| 8/13/2024 | Pending sale | $2,800,000$999/sqft |
Source: CRMLS #P1-17636 Report a problem | ||
| 7/13/2024 | Contingent | $2,800,000$999/sqft |
Source: CRMLS #P1-17636 Report a problem | ||
| 6/28/2024 | Listed for sale | $2,800,000-5.1%$999/sqft |
Source: CRMLS #P1-17636 Report a problem | ||
| 6/19/2024 | Contingent | $2,950,000$1,053/sqft |
Source: CRMLS #P1-17636 Report a problem | ||
| 5/13/2024 | Listed for sale | $2,950,000+275.8%$1,053/sqft |
Source: CRMLS #P1-17636 Report a problem | ||
| 6/23/2000 | Sold | $785,000$280/sqft |
Source: Public Record Report a problem | ||
Public tax history
| Year | Property taxes | Tax assessment |
|---|---|---|
| 2026 | -- | $2,907,000 +2% |
| 2025 | $32,105 +120.2% | $2,850,000 +129.9% |
| 2024 | $14,583 +2.8% | $1,239,548 +2% |
| 2023 | $14,185 +3.7% | $1,215,244 +2% |
| 2022 | $13,673 +0.9% | $1,191,417 +2% |
| 2021 | $13,555 +1.3% | $1,168,057 +1% |
| 2020 | $13,385 | $1,156,081 +2% |
| 2019 | $13,385 +4.6% | $1,133,414 +2% |
| 2018 | $12,801 | $1,111,191 +2% |
| 2017 | $12,801 +1.8% | $1,089,404 +2% |
| 2016 | $12,578 +2% | $1,068,044 +1.5% |
| 2015 | $12,330 +2.8% | $1,052,002 +2% |
| 2014 | $11,993 | $1,031,395 +2.5% |
| 2012 | -- | $1,006,604 +2% |
| 2011 | -- | $986,867 +5.6% |
| 2010 | -- | $934,693 -0.2% |
| 2009 | -- | $936,915 +2% |
| 2008 | -- | $918,545 +2% |
| 2007 | -- | $900,536 +2% |
| 2006 | -- | $882,880 |
| 2005 | -- | $882,880 +4% |
| 2004 | -- | $848,598 +1.9% |
| 2003 | -- | $833,046 +2% |
| 2002 | -- | $816,713 +70.1% |
| 2000 | -- | $480,000 |
Find assessor info on the county website
Neighborhood: 91011
Nearby homes
- $1,650,4004 bd2 ba1.6k sqft4708 El Camino Corto La Canada, La Canada Flintridge, CA 91011Off Market
- $4,835,1005 bd5 ba6.1k sqft1637 Torcida Dr, La Canada Flintridge, CA 91011Off Market
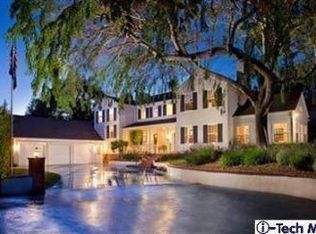
- $2,341,5004 bd3 ba2.5k sqft1618 Alta Park Ln, La Canada Flintridge, CA 91011Off Market
- $2,428,6004 bd4 ba2.5k sqft1635 Alta Park Ln, La Canada Flintridge, CA 91011Off Market
- $2,299,9004 bd3 ba2k sqft1641 Alta Park Ln, La Canada Flintridge, CA 91011Off Market
- $1,992,8002 bd2 ba2k sqft1627 Alta Park Ln, La Canada Flintridge, CA 91011Off Market
- $3,489,5004 bd4 ba3.4k sqft1629 Torcida Dr, La Canada Flintridge, CA 91011Off Market
- $2,661,7003 bd2 ba3k sqft4714 El Camino Corto La Canada, La Canada Flintridge, CA 91011Off Market
Nearby schools
GreatSchools rating
- 10/10Palm Crest Elementary SchoolGrades: K-6Distance: 0.6 mi
- 9/10La Canada High SchoolGrades: 7-12Distance: 2.4 mi
Get a cash offer in 3 minutes
Find out how much your home could sell for in as little as 3 minutes with a no-obligation cash offer.
Estimated market value
$3,109,100
Get a cash offer in 3 minutes
Find out how much your home could sell for in as little as 3 minutes with a no-obligation cash offer.
Estimated market value
$3,109,100
- California
- Los Angeles County
- La Canada Flintridge
- 91011
- 1628 Alta Park Ln
Nearby cities
Nearby zip codes
Other La Canada Flintridge Topics
- Apartments for Rent in 91011
- Houses for Sale in 91011
- Houses for Rent in 91011
- 91011 Real Estate
- La Canada Flintridge Condos
- Houses for Sale in La Canada Flintridge
- Newest Listings in La Canada Flintridge
- La Canada Flintridge Home Values
- La Canada Flintridge Real Estate Agents
- La Canada Flintridge Refinance
- La Canada Flintridge Mortgage Rates
