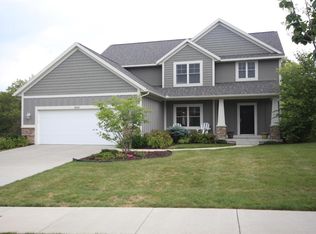
Rare, newer construction in EGR on a cul de sac with desirable open floor plan for modern family living. Walking distance to Breton Elementary School and the new shops and restaurants of Breton Village. Spacious kitchen with granite surfaces, walk in pantry, stainless steel appliances, custom woodwork, formal dining room, living room with fireplace and built ins, and massive 575 sq foot garage. Back entry has five built in lockers, powder room, and laundry room with slate floor. Solid oak flooring in kitchen, formal dining room and living room. Upstairs has a expansive master suite with walk in closet and private bath with tiled shower. Three additional bedrooms (each with two large closets) and a full bath with tub and double sinks complete the second floor. Finished basement with large daylight windows includes fifth bedroom, full bath with tiled shower and granite vanity, family room, and large workout room. The property has been professionally landscaped with mature hydrangeas, roses, and extensive privacy trees all with underground irrigation. The private back yard features a deck off kitchen leading to a private lower brick patio.
This property is not currently displayed as for sale or rent on Zillow. This may be different from what's on other websites or public sources.