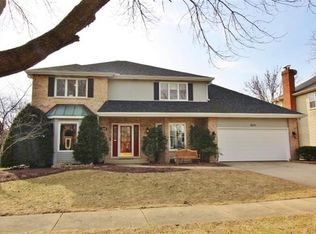
Welcome to this stunning 5-bedroom, 3.5-bath home nestled in the heart of Naperville~ over 4000 square feet of living space! With modern amenities and a warm, inviting atmosphere, this residence is perfect for families seeking comfort and style. This home features an open concept floor plan, hardwood flooring and crown molding throughout the main level, fresh paint, and an abundance of natural lighting. Step inside to the inviting foyer which showcases a beautiful staircase and opens to a formal living room with French door that lead to a spacious family room with cozy brick fireplace and bay window. The updated gourmet kitchen boasts stainless steel appliances (dishwasher 2023), new subway tile, granite counters, updated fixtures and hardware, coffee bar, and eating area with slider to the deck. Versatile office with generous sized closet could be used as a 5th bedroom. Convenient updated main level laundry with sink, cabinets for storage, and barn door. Enjoy the large sunroom with new flooring and fixtures, overlooking the picturesque yard. Upstairs features a primary bedroom with huge walk-in closet and a luxurious en-suite bath with double sinks, separate shower, skylight, and vaulted ceiling~ truly a serene retreat. Three additional well-appointed bedrooms and an updated hall bath complete the second level. The newly finished basement adds even more living space with a large rec room, movie room with ceiling speakers, and a full bath. Relax on the deck overlooking the private fenced yard with mature trees and firepit area. Located in a sought after neighborhood with top-rated schools, parks, restaurants, and shopping just minutes away, it's the perfect place to call home. Don't miss your chance to own this exceptional property!
Closed
Street View
Zillow last checked:
Listing updated:
Bought with:
Shane Halleman
john greene, Realtor
Source: MRED as distributed by MLS GRID,MLS#: 12152845
Price history
| Date | Event | Price |
|---|---|---|
| 12/2/2024 | Sold | $780,000-1.3%$192/sqft |
Source:  MRED as distributed by MLS GRID #12152845 Report a problem MRED as distributed by MLS GRID #12152845 Report a problem | ||
| 11/4/2024 | Contingent | $790,000$194/sqft |
Source: MRED as distributed by MLS GRID #12152845 Report a problem | ||
| 10/24/2024 | Listed for sale | $790,000+21.5%$194/sqft |
Source: MRED as distributed by MLS GRID #12152845 Report a problem | ||
| 11/28/2022 | Sold | $650,000-3.7%$160/sqft |
Source: MRED as distributed by MLS GRID #11640766 Report a problem | ||
| 10/8/2022 | Pending sale | $675,000$166/sqft |
Source:  Berkshire Hathaway HomeServices Chicago #11640766 Report a problem Berkshire Hathaway HomeServices Chicago #11640766 Report a problem | ||
| 10/8/2022 | Contingent | $675,000$166/sqft |
Source: MRED as distributed by MLS GRID #11640766 Report a problem | ||
| 9/22/2022 | Listed for sale | $675,000+32.4%$166/sqft |
Source: MRED as distributed by MLS GRID #11635782 Report a problem | ||
| 10/8/2020 | Sold | $510,000-2.8%$126/sqft |
Source: Public Record Report a problem | ||
| 8/10/2020 | Pending sale | $524,900$129/sqft |
Source: RE/MAX Professionals Select #10795949 Report a problem | ||
| 8/10/2020 | Listed for sale | $524,900$129/sqft |
Source: RE/MAX Professionals Select #10795949 Report a problem | ||
| 8/10/2020 | Pending sale | $524,900$129/sqft |
Source: RE/MAX Professionals Select #10795949 Report a problem | ||
| 7/27/2020 | Listed for sale | $524,900+7.3%$129/sqft |
Source: RE/MAX Professionals Select #10795949 Report a problem | ||
| 4/28/2018 | Listing removed | $489,000$120/sqft |
Source: Redfin Corporation #09863466 Report a problem | ||
| 3/27/2018 | Pending sale | $489,000$120/sqft |
Source: Redfin Corporation #09863466 Report a problem | ||
| 2/22/2018 | Listed for sale | $489,000+3.6%$120/sqft |
Source: Redfin Corporation #09863466 Report a problem | ||
| 1/10/2006 | Sold | $472,000+72.3%$116/sqft |
Source: Public Record Report a problem | ||
| 3/22/1996 | Sold | $274,000$67/sqft |
Source: Public Record Report a problem | ||
Nearby homes
Get a cash offer in 3 minutes
Find out how much your home could sell for in as little as 3 minutes with a no-obligation cash offer.
Estimated market value
$886,600
