Welcome to your new home in the sought-after Lake Louise community! This beautifully maintained townhouse blends comfort and serene living. Featuring 4 spacious bedrooms, 2 full bathrooms, and 2 convenient half bathrooms, this move-in ready home is designed to meet all your needs. Upon entering, you’ll be greeted by a spacious, light-filled living area with gleaming hardwood floors and an open floor plan that seamlessly connects the living, dining, and kitchen spaces. The fully finished basement features a large recreation room with a half bathroom, and the basement walkout leads to a private backyard, ideal for entertaining guests or relaxing with family. Situated in a friendly, well-established neighborhood, this home is conveniently located near Crofton’s schools, parks, shopping, and dining. With easy access to major highways, commuting to Annapolis, Baltimore, and Washington, D.C. is a breeze. Don’t miss the opportunity to make this wonderful property your new home. Schedule a showing today and experience all that 1628 Angus Court has to offer!
Sold for $475,000
$475,000
1628 Angus Ct, Crofton, MD 21114
4beds
1,828sqft
Townhouse
Built in 1972
-- sqft lot
$473,900 Zestimate®
$260/sqft
$3,086 Estimated rent
Home value
$473,900
$441,000 - $512,000
$3,086/mo
Zestimate® history
Owner options
List your home for rent
$3,086/mo
Rent Zestimate®
Find your next renter with Zillow Rental Manager. Plus, with online applications, you can quickly screen prospective tenants – for free.
$3,086/mo
Rent Zestimate®
Refinance and save
$3,068/mo
Est. payment
Refinancing to a lower rate could help reduce your monthly payments and save thousands over the life of the loan.
$3,068/mo
Est. payment
Explore your selling options
Work with a Zillow partner agent
Leverage their expertise and Zillow's premium Showcase listings to get your home seen by more buyers.
Get startedList with your own agent
Get your home in front of millions of buyers by listing it on Zillow.
Learn how to do itSell it yourself
Take full control of how buyers see your home on Zillow by listing For Sale by Owner (FSBO).
List your homeWhat's special
Private backyardGleaming hardwood floorsSpacious bedroomsOpen floor planFully finished basementRecreation room
Zillow last checked:
Listing updated:
Listed by:
Christine Vorsteg 410-218-5283,
Keller Williams Flagship,
Listing Team: The Reynolds|fettig Group, Co-Listing Team: The Reynolds|fettig Group,Co-Listing Agent: John F Reynolds 443-257-0879,
Keller Williams Flagship
Bought with:
Bill Franklin, 74355
Long & Foster Real Estate, Inc.
Source: Bright MLS,MLS#: MDAA2114984
Facts & features
Interior
Bedrooms & bathrooms
- Bedrooms: 4
- Bathrooms: 4
- Full bathrooms: 2
- 1/2 bathrooms: 2
- Main level bathrooms: 1
Rooms
- Room types: Living Room, Dining Room, Primary Bedroom, Bedroom 2, Bedroom 3, Bedroom 4, Family Room, Laundry, Full Bath
Primary bedroom
- Features: Flooring - Wood, Crown Molding, Ceiling Fan(s), Attached Bathroom
- Level: Upper
Bedroom 2
- Features: Flooring - Wood, Crown Molding, Ceiling Fan(s)
- Level: Upper
Bedroom 3
- Features: Flooring - Wood, Ceiling Fan(s), Crown Molding
- Level: Upper
Bedroom 4
- Features: Flooring - Ceramic Tile
- Level: Lower
Dining room
- Features: Flooring - Wood, Crown Molding, Chair Rail
- Level: Main
Family room
- Features: Flooring - Carpet, Built-in Features, Crown Molding
- Level: Lower
Other
- Level: Upper
Laundry
- Features: Flooring - Ceramic Tile
- Level: Lower
Living room
- Features: Flooring - Wood, Crown Molding
- Level: Main
Heating
- Heat Pump, Electric
Cooling
- Ceiling Fan(s), Central Air, Electric
Appliances
- Included: Cooktop, Dishwasher, Disposal, Dryer, Exhaust Fan, Microwave, Self Cleaning Oven, Oven/Range - Electric, Refrigerator, Washer, Gas Water Heater
- Laundry: In Basement, Laundry Room
Features
- Breakfast Area, Ceiling Fan(s), Combination Dining/Living, Combination Kitchen/Dining, Floor Plan - Traditional, Eat-in Kitchen, Kitchen - Galley, Pantry, Dry Wall
- Flooring: Ceramic Tile, Hardwood, Carpet, Wood
- Windows: Window Treatments
- Basement: Finished,Exterior Entry,Shelving,Sump Pump,Windows,Drainage System
- Has fireplace: No
Interior area
- Total structure area: 2,188
- Total interior livable area: 1,828 sqft
- Finished area above ground: 1,468
- Finished area below ground: 360
Property
Parking
- Parking features: Parking Lot
Accessibility
- Accessibility features: None
Features
- Levels: Three
- Stories: 3
- Pool features: None
Details
- Additional structures: Above Grade, Below Grade
- Parcel number: 020245408544100
- Zoning: R15
- Special conditions: Standard
Construction
Type & style
- Home type: Townhouse
- Architectural style: Colonial
- Property subtype: Townhouse
Materials
- Brick
- Foundation: Brick/Mortar
- Roof: Shingle
Condition
- Very Good
- New construction: No
- Year built: 1972
Utilities & green energy
- Sewer: Public Sewer
- Water: Public
Community & HOA
Community
- Condo and coop fee: $183 monthly
- Subdivision: Lake Louise
HOA
- Has HOA: Yes
- Amenities included: Common Grounds
- Services included: Common Area Maintenance, Lawn Care Front, Trash
- HOA name: VICTORY MANAGEMENT
Location
- Region: Crofton
Financial & listing details
- Price per square foot: $260/sqft
- Tax assessed value: $360,833
- Annual tax amount: $4,087
- Date on market: 5/16/2025
- Listing agreement: Exclusive Right To Sell
- Listing terms: Cash,Conventional,FHA,VA Loan
- Inclusions: See Inclusions / Exclusions Addendum
- Exclusions: See Inclusions / Exclusions Addendum
- Ownership: Condominium
Price history
| Date | Event | Price |
|---|---|---|
| 6/13/2025 | Sold | $475,000+8.2%$260/sqft |
Source:  Bright MLS #MDAA2114984 Report a problem | ||
| 5/17/2025 | Pending sale | $439,000$240/sqft |
Source: Bright MLS #MDAA2114984 Report a problem | ||
| 5/16/2025 | Listed for sale | $439,000+194.6%$240/sqft |
Source: Bright MLS #MDAA2114984 Report a problem | ||
| 6/20/2017 | Sold | $149,000$82/sqft |
Source: Public Record Report a problem | ||
Public tax history
| Year | Property taxes | Tax assessment |
|---|---|---|
| 2026 | $5,051 +54.9% | $383,100 +6.2% |
| 2025 | $3,261 -12% | $360,833 +6.6% |
| 2024 | $3,707 +7.3% | $338,567 +7% |
| 2023 | $3,454 +4.6% | $316,300 +0.1% |
| 2022 | $3,302 +0.1% | $315,967 +0.1% |
| 2021 | $3,298 +0% | $315,633 +0.1% |
| 2020 | $3,298 +3.6% | $315,300 |
| 2019 | $3,185 +7.2% | $315,300 +7.6% |
| 2018 | $2,971 +3.4% | $293,033 +3.9% |
| 2017 | $2,873 | $281,900 +3.6% |
| 2016 | -- | $272,000 +3.8% |
| 2015 | -- | $262,100 +3.9% |
| 2014 | -- | $252,200 |
| 2013 | -- | $252,200 |
| 2012 | -- | $252,200 -15.5% |
| 2011 | -- | $298,400 |
| 2010 | -- | $298,400 |
| 2009 | -- | $298,400 -2.1% |
| 2008 | -- | $304,800 +14.8% |
| 2007 | -- | $265,540 +17.4% |
| 2006 | -- | $226,280 +21% |
| 2005 | -- | $187,020 +10.9% |
| 2004 | -- | $168,680 +12.2% |
| 2003 | -- | $150,340 +13.9% |
| 2002 | -- | $132,000 +0.8% |
| 2001 | -- | $130,902 |
Find assessor info on the county website
Neighborhood: 21114
Nearby homes
- $430,7002 bd4 ba2k sqft1658 Albermarle Dr, Crofton, MD 21114Off Market
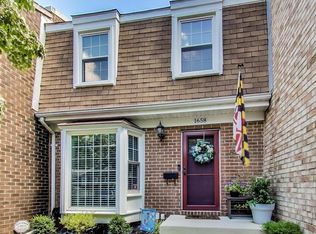
- $452,400-- bd3 ba1.4k sqft1668 Albermarle Dr, Crofton, MD 21114Off Market
- $2,9953 bd4 ba2k sqft1632 Angus Ct, Crofton, MD 21114For Rent
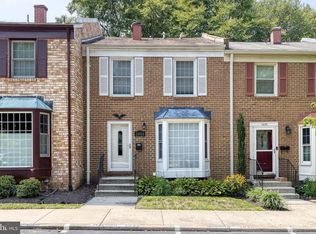
- $494,100-- bd3 ba1.8k sqft1624 Angus Ct, Crofton, MD 21114Off Market
- $469,3003 bd4 ba1.8k sqft1646 Angus Ct, Crofton, MD 21114Off Market
- $454,9003 bd4 ba1.4k sqft1670 Albermarle Dr, Crofton, MD 21114Off Market
- $498,2004 bd3 ba2.2k sqft1616 Angus Ct, Crofton, MD 21114Off Market
- $459,4003 bd2 ba1.4k sqft1644 Angus Ct, Crofton, MD 21114Off Market
Nearby schools
GreatSchools rating
- 8/10Crofton Elementary SchoolGrades: PK-5Distance: 0.4 mi
- 9/10Crofton Middle SchoolGrades: 6-8Distance: 1.6 mi
- 8/10Crofton High SchoolGrades: 9-12Distance: 1.4 mi
Schools provided by the listing agent
- Elementary: Crofton
- Middle: Crofton
- High: Arundel
- District: Anne Arundel County Public Schools
Source: Bright MLS. This data may not be complete. We recommend contacting the local school district to confirm school assignments for this home.
Get a cash offer in 3 minutes
Find out how much your home could sell for in as little as 3 minutes with a no-obligation cash offer.
Estimated market value
$473,900
Get a cash offer in 3 minutes
Find out how much your home could sell for in as little as 3 minutes with a no-obligation cash offer.
Estimated market value
$473,900
- Maryland
- Anne Arundel County
- Crofton
- 21114
- 1628 Angus Ct
