MULTIPLE OFFERS RECEIVED - PLEASE SUBMIT HIGHEST AND BEST BY MARCH 7, 2026 AT 5 PM. Located in the highly desirable Quail Creek North community, this move-in ready, one-owner single story residence offers the ideal balance of comfort, functionality, and convenience. Beautifully maintained, the home features an open-concept design with hardwood flooring, gas fireplace, large windows flooding the space with an abundance of natural light, and a seamless layout suited for both everyday living and entertaining. The primary suite serves as a private retreat, complete with its ensuite bath that features a walk-in closet, dual vanities, a garden tub, and a separate shower. Secondary bedrooms provide flexibility for a gym space, guest bedroom, office or playroom—adapting easily to your needs. The backyard is designed for enjoyment and privacy, featuring an extended patio that’s partially covered with automatic shades and a fully fenced yard—perfect for hosting, or relaxing in the evenings. Residents also enjoy access to the community pool and maintained green spaces through the HOA. Situated within Lewisville ISD and zoned to the highly regarded Hebron Valley Elementary STEM Academy, this home offers both quality education and everyday convenience, just minutes from shopping, dining, and major thoroughfares. A well-rounded opportunity in an established neighborhood—where comfort meets practicality.
Sold
Price Unknown
1628 Black Duck Ter, Carrollton, TX 75010
4beds
1,908sqft
Single Family Residence
Built in 2012
5,619 Square Feet Lot
$493,000 Zestimate®
$--/sqft
$2,915 Estimated rent
Home value
$493,000
$468,000 - $523,000
$2,915/mo
Zestimate® history
Owner options
List your home for rent
$2,915/mo
Rent Zestimate®
Find your next renter with Zillow Rental Manager. Plus, with online applications, you can quickly screen prospective tenants – for free.
$2,915/mo
Rent Zestimate®
Refinance and save
$380/mo
Est. payment
Refinancing to a lower rate could help reduce your monthly payments and save thousands over the life of the loan.
$380/mo
Est. payment
Explore your selling options
Work with a Zillow partner agent
Leverage their expertise and Zillow's premium Showcase listings to get your home seen by more buyers.
Get startedList with your own agent
Get your home in front of millions of buyers by listing it on Zillow.
Learn how to do itSell it yourself
Take full control of how buyers see your home on Zillow by listing For Sale by Owner (FSBO).
List your homeWhat's special
Gas fireplaceFully fenced yardHardwood flooringWalk-in closetEnsuite bathDual vanitiesOpen-concept design
Zillow last checked:
Listing updated:
Listed by:
Omar Bhagat 0714355 469-993-3121,
Local Pro Realty LLC 469-993-3121
Bought with:
Eddie Yoo
Landmark Realty Group
Source: NTREIS,MLS#: 21186303
Facts & features
Interior
Bedrooms & bathrooms
- Bedrooms: 4
- Bathrooms: 2
- Full bathrooms: 2
Primary bedroom
- Features: Ceiling Fan(s), Dual Sinks, En Suite Bathroom, Garden Tub/Roman Tub, Separate Shower, Walk-In Closet(s)
- Level: First
- Dimensions: 16 x 14
Bedroom
- Features: Ceiling Fan(s)
- Level: First
- Dimensions: 10 x 12
Bedroom
- Features: Ceiling Fan(s)
- Level: First
- Dimensions: 10 x 12
Bedroom
- Features: Ceiling Fan(s)
- Level: First
- Dimensions: 14 x 15
Primary bathroom
- Features: Built-in Features, Dual Sinks, En Suite Bathroom, Garden Tub/Roman Tub, Solid Surface Counters, Separate Shower
- Level: First
- Dimensions: 11 x 10
Breakfast room nook
- Level: First
- Dimensions: 17 x 8
Other
- Features: Built-in Features, Solid Surface Counters, Separate Shower
- Level: First
- Dimensions: 5 x 9
Kitchen
- Features: Built-in Features, Ceiling Fan(s), Eat-in Kitchen, Kitchen Island, Stone Counters
- Level: First
- Dimensions: 17 x 9
Kitchen
- Level: First
- Dimensions: 17 x 9
Laundry
- Level: First
- Dimensions: 6 x 8
Living room
- Features: Ceiling Fan(s), Fireplace
- Level: First
- Dimensions: 21 x 20
Storage room
- Features: Other
- Level: First
- Dimensions: 6 x 7
Heating
- Central
Cooling
- Central Air, Ceiling Fan(s)
Appliances
- Included: Convection Oven, Dishwasher, Electric Cooktop, Electric Oven, Electric Range, Disposal, Microwave, Vented Exhaust Fan
- Laundry: Washer Hookup, Dryer Hookup
Features
- Built-in Features, Double Vanity, Eat-in Kitchen, Kitchen Island, Open Floorplan, Cable TV, Wired for Data, Walk-In Closet(s), Wired for Sound
- Flooring: Carpet, Ceramic Tile, Engineered Hardwood
- Windows: Shutters, Window Coverings
- Has basement: No
- Number of fireplaces: 1
- Fireplace features: Gas, Gas Log, Living Room, Masonry
Interior area
- Total interior livable area: 1,908 sqft
Property
Parking
- Total spaces: 2
- Parking features: Door-Single, Garage Faces Front, Garage, Garage Door Opener, On Street
- Attached garage spaces: 2
- Has uncovered spaces: Yes
Features
- Levels: One
- Stories: 1
- Patio & porch: Covered
- Exterior features: Garden, Rain Gutters
- Pool features: None, Community
- Fencing: Back Yard,Fenced,Privacy,Wood
Lot
- Size: 5,619 Square Feet
- Features: Interior Lot, Landscaped, Subdivision, Sprinkler System, Few Trees
Details
- Parcel number: R467134
Construction
Type & style
- Home type: SingleFamily
- Architectural style: Detached
- Property subtype: Single Family Residence
Materials
- Brick
- Foundation: Slab
- Roof: Composition,Shingle
Condition
- Year built: 2012
Utilities & green energy
- Sewer: Public Sewer
- Water: Public
- Utilities for property: Electricity Available, Natural Gas Available, Phone Available, Sewer Available, Separate Meters, Water Available, Cable Available
Community & HOA
Community
- Features: Playground, Park, Pool, Curbs, Sidewalks
- Security: Security System, Smoke Detector(s), Wireless
- Subdivision: Quail Creek North Ph 4
HOA
- Has HOA: Yes
- Services included: Association Management, Maintenance Grounds, Maintenance Structure
- HOA fee: $380 quarterly
- HOA name: Quail Creek North SBB Management
- HOA phone: 214-528-2174
Location
- Region: Carrollton
Financial & listing details
- Tax assessed value: $505,224
- Annual tax amount: $9,146
- Date on market: 3/3/2026
- Cumulative days on market: 5 days
- Listing terms: Cash,Conventional,FHA,VA Loan
- Exclusions: TV's and TV Mounts
- Electric utility on property: Yes
Price history
| Date | Event | Price |
|---|---|---|
| 4/13/2026 | Sold | -- |
Source: NTREIS #21186303 Report a problem | ||
| 3/31/2026 | Pending sale | $510,000$267/sqft |
Source: NTREIS #21186303 Report a problem | ||
| 3/8/2026 | Contingent | $510,000$267/sqft |
Source: NTREIS #21186303 Report a problem | ||
| 3/3/2026 | Listed for sale | $510,000$267/sqft |
Source: NTREIS #21186303 Report a problem | ||
Public tax history
| Year | Property taxes | Tax assessment |
|---|---|---|
| 2025 | $2,222 -27.1% | $496,719 +10% |
| 2024 | $3,050 +5.2% | $451,563 +10% |
| 2023 | $2,898 -41% | $410,512 +10% |
| 2022 | $4,911 -1.1% | $373,193 +10% |
| 2021 | $4,968 +0.7% | $339,266 +2.7% |
| 2020 | $4,933 +0.2% | $330,206 +1.2% |
| 2019 | $4,923 +1% | $326,352 +2.6% |
| 2018 | $4,875 +5.8% | $318,000 +5.6% |
| 2017 | $4,609 | $301,032 +10% |
| 2016 | $4,609 -0.6% | $273,665 +10% |
| 2015 | $4,639 | $248,786 +0.9% |
| 2014 | $4,639 | $246,591 +4% |
| 2013 | $4,639 | $237,118 +992.1% |
| 2012 | -- | $21,713 -11.1% |
| 2011 | -- | $24,427 |
Find assessor info on the county website
Neighborhood: Quail Creek
Nearby homes
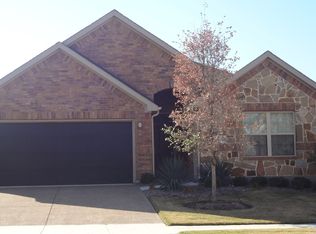
- $492,8003 bd2 ba2k sqft1624 Black Duck Ter, Carrollton, TX 75010Off Market
- $534,9004 bd2 ba2k sqft1632 Black Duck Ter, Carrollton, TX 75010Off Market
- $541,3004 bd2 ba2.2k sqft1620 Black Duck Ter, Carrollton, TX 75010Off Market
- $517,5004 bd2 ba2k sqft1636 Black Duck Ter, Carrollton, TX 75010Off Market
- $514,9004 bd2 ba2k sqft1629 Falconet Ct, Carrollton, TX 75010Off Market
- $673,0005 bd4 ba3.4k sqft1633 Falconet Ct, Carrollton, TX 75010Off Market
- $592,6004 bd3 ba2.6k sqft1625 Falconet Ct, Carrollton, TX 75010Off Market
- $518,4004 bd2 ba1.9k sqft1637 Falconet Ct, Carrollton, TX 75010Off Market
Nearby schools
GreatSchools rating
- 8/10Hebron Valley Elementary SchoolGrades: PK-5Distance: 1.8 mi
- 7/10Creek Valley Middle SchoolGrades: 6-8Distance: 1.9 mi
- 7/10Hebron High SchoolGrades: 9-12Distance: 2 mi
Schools provided by the listing agent
- Elementary: Hebron Valley
- Middle: Creek Valley
- High: Hebron
- District: Lewisville ISD
Source: NTREIS. This data may not be complete. We recommend contacting the local school district to confirm school assignments for this home.
Get a cash offer in 3 minutes
Find out how much your home could sell for in as little as 3 minutes with a no-obligation cash offer.
Estimated market value
$493,000
Get a cash offer in 3 minutes
Find out how much your home could sell for in as little as 3 minutes with a no-obligation cash offer.
Estimated market value
$493,000
- Texas
- Denton County
- Carrollton
- 75010
- Quail Creek
- 1628 Black Duck Ter
Nearby cities
Nearby neighborhoods
Nearby zip codes
Other Carrollton Topics
