***** HUGE REDUCTION IN PRICE. BEST DEAL AND BEST HOME IN THIS COMMUNITY !!UPDATED - Brand New Roof was installed a month ago. This will help bring your homeowners insurance costs down! Beautiful spacious home in gated Mira Lago community waiting for its new owners. Walk into the home through an amazing, enclosed patio room right outside the front door to spend peaceful afternoons watching the sunset or head to the back fully enclosed oversized lanai for a relaxing evening in the hot tub. The home has 4-bedroom, 2 bathrooms with vaulted ceilings, designer archways, with formal and family rooms with plenty of lighting and open space for entertaining guests. Kitchen is spacious with a breakfast nook, stainless steel appliances, a bar overlooking the family room. There is also separate formal dining with plenty of space for a large dining table. All bedrooms are spacious, and the owner's suite is nestled on opposite side of the split floor plan for privacy and contains a huge bathroom with separate toilet, garden tub, double vanities, and a walk-in closet. A second walk in closet is in the main bedroom providing plenty of space. The additional 3 bedrooms are spacious and separate from the main family room with a foyer. There are cabinets in the laundry room and storage closet keeping the room organized and has a door that enters into the large 2-car garage. HOA and CDD are low and new AC installed in June 2023. Schedule a visit to your future castle!
Sold for $350,000
$350,000
1628 BONITA BLUFF COURT, RUSKIN, FL 33570
4beds
2,091sqft
Single Family Residence
Built in 2006
6,205 Square Feet Lot
$342,000 Zestimate®
$167/sqft
$2,484 Estimated rent
Home value
$342,000
$325,000 - $359,000
$2,484/mo
Zestimate® history
Owner options
List your home for rent
$2,484/mo
Rent Zestimate®
Find your next renter with Zillow Rental Manager. Plus, with online applications, you can quickly screen prospective tenants – for free.
$2,484/mo
Rent Zestimate®
Refinance and save
$2,497/mo
Est. payment
Refinancing to a lower rate could help reduce your monthly payments and save thousands over the life of the loan.
$2,497/mo
Est. payment
Explore your selling options
Work with a Zillow partner agent
Leverage their expertise and Zillow's premium Showcase listings to get your home seen by more buyers.
Get startedList with your own agent
Get your home in front of millions of buyers by listing it on Zillow.
Learn how to do itSell it yourself
Take full control of how buyers see your home on Zillow by listing For Sale by Owner (FSBO).
List your homeWhat's special
Zillow last checked:
Listing updated:
Listed by:
Bob Arce 813-892-2610,
ARCE REALTY, INC 813-892-2610,
Georgina Rivera-Singletary 352-467-5636,
ARCE REALTY, INC
Bought with:
Georgina Rivera-Singletary, 3022948
ARCE REALTY, INC
Source: Stellar MLS,MLS#: T3515749 Originating MLS: Pinellas Suncoast
Originating MLS: Pinellas Suncoast
Facts & features
Interior
Bedrooms & bathrooms
- Bedrooms: 4
- Bathrooms: 2
- Full bathrooms: 2
Primary bedroom
- Features: Walk-In Closet(s)
- Level: First
- Dimensions: 11x16
Bedroom 1
- Features: Built-in Closet
- Level: First
- Dimensions: 13x11
Bedroom 2
- Features: Built-in Closet
- Level: First
- Dimensions: 13x11
Bedroom 3
- Features: Built-in Closet
- Level: First
- Dimensions: 13x13
Primary bathroom
- Level: First
- Dimensions: 8x14
Bathroom 2
- Level: First
- Dimensions: 9x5
Balcony porch lanai
- Level: First
- Dimensions: 25x13
Dinette
- Level: First
- Dimensions: 8x5
Dining room
- Level: First
- Dimensions: 15x8
Family room
- Level: First
- Dimensions: 12x25
Foyer
- Level: First
- Dimensions: 5x8
Kitchen
- Level: First
- Dimensions: 20x13
Living room
- Level: First
- Dimensions: 12x12
Heating
- Central
Cooling
- Central Air
Appliances
- Included: Dishwasher, Disposal, Electric Water Heater, Microwave, Range, Range Hood, Refrigerator
- Laundry: In Kitchen, Inside, Laundry Room, Washer Hookup
Features
- Cathedral Ceiling(s), Ceiling Fan(s), Solid Surface Counters, Vaulted Ceiling(s), Walk-In Closet(s)
- Flooring: Ceramic Tile, Laminate
- Has fireplace: No
Interior area
- Total structure area: 2,760
- Total interior livable area: 2,091 sqft
Property
Parking
- Total spaces: 2
- Parking features: Garage - Attached
- Attached garage spaces: 2
Features
- Levels: One
- Stories: 1
- Patio & porch: Covered, Rear Porch
- Exterior features: Awning(s), Irrigation System, Private Mailbox, Rain Gutters, Sidewalk
Lot
- Size: 6,205 Square Feet
Details
- Parcel number: U01321879F00000000131.0
- Zoning: PD
- Special conditions: None
Construction
Type & style
- Home type: SingleFamily
- Architectural style: Florida
- Property subtype: Single Family Residence
Materials
- Block, Stucco
- Foundation: Slab
- Roof: Shingle
Condition
- New construction: No
- Year built: 2006
Utilities & green energy
- Sewer: Public Sewer
- Water: Public
- Utilities for property: Cable Connected, Electricity Connected, Sewer Connected, Sprinkler Meter, Street Lights, Water Connected
Community & HOA
Community
- Features: Clubhouse, Gated Community - No Guard, Playground, Pool
- Pet fee: $0 monthly
- Subdivision: MIRA LAGO WEST PH 1
HOA
- Has HOA: Yes
- Amenities included: Fitness Center, Gated
- Services included: Community Pool, Pool Maintenance, Private Road, Security
- HOA fee: $80 monthly
- HOA name: Excelsior Community Managment/Jen Robertson
- HOA phone: 813-349-6552
Location
- Region: Ruskin
Financial & listing details
- Price per square foot: $167/sqft
- Tax assessed value: $303,083
- Annual tax amount: $4,061
- Date on market: 4/2/2024
- Cumulative days on market: 378 days
- Listing terms: Cash,Conventional,FHA,VA Loan
- Ownership: Fee Simple
- Total actual rent: 0
- Electric utility on property: Yes
- Road surface type: Paved
Price history
| Date | Event | Price |
|---|---|---|
| 10/28/2024 | Sold | $350,000+6.4%$167/sqft |
Source:  Stellar MLS #T3515749 Report a problem Stellar MLS #T3515749 Report a problem | ||
| 9/15/2024 | Pending sale | $329,000$157/sqft |
Source: Stellar MLS #T3515749 Report a problem | ||
| 9/4/2024 | Price change | $329,000-8.6%$157/sqft |
Source: Stellar MLS #T3515749 Report a problem | ||
| 4/2/2024 | Listed for sale | $359,999-8.5%$172/sqft |
Source: Stellar MLS #T3515749 Report a problem | ||
| 4/1/2024 | Listing removed | -- |
Source: Stellar MLS #T3467088 Report a problem | ||
| 3/5/2024 | Price change | $393,490-0.4%$188/sqft |
Source: Stellar MLS #T3467088 Report a problem | ||
| 8/31/2023 | Listed for sale | $394,990+90.4%$189/sqft |
Source: Stellar MLS #T3467088 Report a problem | ||
| 4/12/2018 | Sold | $207,500-0.7%$99/sqft |
Source: Public Record Report a problem | ||
| 1/22/2018 | Listed for sale | $209,000+59.1%$100/sqft |
Source: CHARLES RUTENBERG REALTY INC #W7637195 Report a problem | ||
| 1/20/2013 | Listing removed | $1,325$1/sqft |
Source: Kted1 LLC Report a problem | ||
| 12/31/2012 | Price change | $1,325-7%$1/sqft |
Source: Kted1 LLC Report a problem | ||
| 12/15/2012 | Price change | $1,425-4.7%$1/sqft |
Source: Kted1 LLC Report a problem | ||
| 11/15/2012 | Sold | $131,400$63/sqft |
Source: Public Record Report a problem | ||
| 11/15/2012 | Listed for rent | $1,495$1/sqft |
Source: Owner Report a problem | ||
| 8/8/2012 | Price change | $131,400-10%$63/sqft |
Source: Re/Max Dynamic #T2513485 Report a problem | ||
| 7/19/2012 | Listed for sale | $146,000+21.7%$70/sqft |
Source: RE/MAX DYNAMIC #T2513485 Report a problem | ||
| 4/16/2012 | Listing removed | $120,000$57/sqft |
Source: Re/Max Dynamic #T2513485 Report a problem | ||
| 4/9/2012 | Listed for sale | $120,000-52.9%$57/sqft |
Source: The Duncan Duo #T2513485 Report a problem | ||
| 7/21/2006 | Sold | $255,000$122/sqft |
Source: Public Record Report a problem | ||
Public tax history
| Year | Property taxes | Tax assessment |
|---|---|---|
| 2025 | $6,450 +47.8% | $303,083 +52.4% |
| 2024 | $4,363 +3.1% | $198,823 +3% |
| 2023 | $4,230 +5.5% | $193,032 +3% |
| 2022 | $4,011 +1.5% | $187,410 +3% |
| 2021 | $3,952 +2.3% | $181,951 +1.4% |
| 2020 | $3,864 +2.7% | $179,439 +2.3% |
| 2019 | $3,763 | $175,405 -5.2% |
| 2018 | $3,763 -16.9% | $184,957 +19.8% |
| 2017 | $4,530 +8.5% | $154,437 +2.6% |
| 2016 | $4,174 +0.8% | $150,451 +7.3% |
| 2015 | $4,139 +7.9% | $140,254 +10% |
| 2014 | $3,834 | $127,504 +10% |
| 2013 | $3,834 +49.2% | $115,913 +13.6% |
| 2012 | $2,571 -2% | $102,014 -2.4% |
| 2011 | $2,623 -7.4% | $104,470 -9.7% |
| 2010 | $2,832 -3.4% | $115,638 -4% |
| 2009 | $2,931 -24.7% | $120,507 -28.4% |
| 2008 | $3,895 -25.2% | $168,197 -19.2% |
| 2007 | $5,205 +153.7% | $208,209 +878.7% |
| 2006 | $2,051 +577.9% | $21,274 +60% |
| 2005 | $303 | $13,296 |
Find assessor info on the county website
Neighborhood: 33570
Nearby homes
- $311,0003 bd2 ba1.9k sqft1632 Bonita Bluff Ct, Ruskin, FL 33570Off Market

- $319,2003 bd2 ba2.1k sqft1626 Bonita Bluff Ct, Ruskin, FL 33570Off Market

- $365,0004 bd3 ba2.6k sqft1634 Bonita Bluff Ct, Ruskin, FL 33570Sold
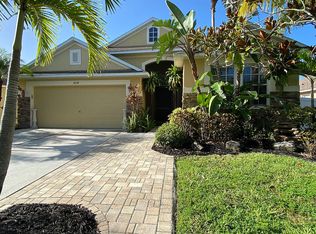
- $398,5004 bd2 ba2.6k sqft1622 Bonita Bluff Ct, Ruskin, FL 33570Off Market
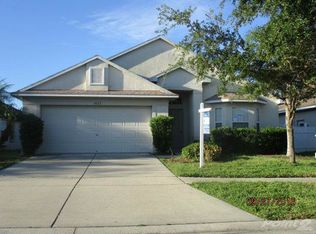
- $293,7003 bd2 ba2k sqft1815 Raven Glen Dr, Ruskin, FL 33570Off Market
- $304,3003 bd2 ba2.2k sqft1819 Raven Glen Dr, Ruskin, FL 33570Off Market
- $341,0004 bd2 ba2k sqft1813 Raven Glen Dr, Ruskin, FL 33570Off Market
- $315,9004 bd2 ba1.9k sqft1636 Bonita Bluff Ct, Ruskin, FL 33570Off Market
Nearby schools
GreatSchools rating
- 2/10Thompson ElementaryGrades: PK-5Distance: 3 mi
- 2/10Shields Middle SchoolGrades: 6-8Distance: 5.3 mi
- 3/10Lennard High SchoolGrades: 9-12Distance: 3 mi
Schools provided by the listing agent
- Elementary: Thompson Elementary
- Middle: Shields-HB
- High: Lennard-HB
Source: Stellar MLS. This data may not be complete. We recommend contacting the local school district to confirm school assignments for this home.
Get a cash offer in 3 minutes
Find out how much your home could sell for in as little as 3 minutes with a no-obligation cash offer.
Estimated market value
$342,000
Get a cash offer in 3 minutes
Find out how much your home could sell for in as little as 3 minutes with a no-obligation cash offer.
Estimated market value
$342,000
- Florida
- Hillsborough County
- Ruskin
- 33570
- 1628 BONITA BLUFF COURT
Nearby cities
Nearby zip codes
Other Ruskin Topics
