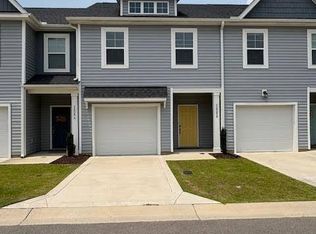
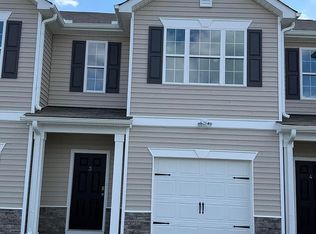
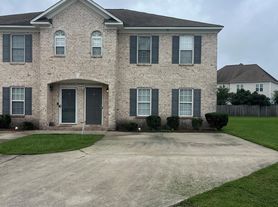
This popular Myrtle Plan features a 2 car garage along with a 2 story foyer, open floor plan with kitchen/ great room/ dining area, a center island, pantry, fireplace, 1/2 bath all on the primary floor. Everything inside has been updated including the beautiful gray cabinets with soft close doors and drawers, stainless appliances including built-in microwave, granite countertops, LVP flooring throughout the downstairs. Upstairs are 3 bedrooms including the primary suite that features a walk-in closet with window, bathroom with tile flooring, double sinks with granite countertops, water closet and an oversized walk-in tile shower with 2 niches and glass doors. The other 2 bedrooms feature double closets, with ceiling fans and light fixtures. Located upstairs for your convenience is the laundry closet. Also, the hall bath features tile flooring and granite countertops. You also have a screened porch and fenced in back yard for privacy.
Apartment for rent
$1,900/moFees may apply
1628 Cambria Dr, # A, Greenville, NC 27834
3beds
1,775sqft
Price may not include required fees and charges. Learn more|
Multifamily
Available now
Cats, dogs OK
Heat pump
In unit laundry
2 Garage spaces parking
Electric, fireplace, heat pump
What's special
Bathroom with tile flooringCenter islandGranite countertopsScreened porchWater closet
- 54 days |
- -- |
- -- |
Zillow last checked:
Listing updated:
Travel times

Let’s turn your rent into credit progress
Build credit history with every on-time payment and get credit for the payment you’re already making.
Facts & features
Interior
Bedrooms & bathrooms
- Bedrooms: 3
- Bathrooms: 3
- Full bathrooms: 2
- 1/2 bathrooms: 1
Rooms
- Room types: Bathroom 1, Bedroom 1, Bedroom 2, Great Room, Master Bedroom
Heating
- Electric, Fireplace, Heat Pump
Cooling
- Heat Pump
Appliances
- Included: Dishwasher, Dryer, Electric Oven, Garbage Disposal, Microwave Oven, Refrigerator, Self Cleaning Oven, Washer
- Laundry: In Unit, Laundry Closet
Features
- Blinds/Shades, Ceiling Fan(s), Ceiling Fan(s), Entrance Foyer, High Ceilings, Kitchen Island, Pantry, Pantry, Walk In Closet, Walk-In Closet(s), Walk-in Shower, Wash/Dry Connect
- Flooring: Carpet, LVT/LVP, Tile
- Has fireplace: Yes
Interior area
- Total interior livable area: 1,775 sqft
Video & virtual tour
Property
Parking
- Total spaces: 2
- Parking features: Garage, Off Street, Paved
- Has garage: Yes
- Details: Contact manager
Features
- Exterior features: Blinds/Shades, Entrance Foyer, Thermal Doors, Walk In Closet, Walk-in Closet(s), Walk-in Shower, Wash/Dry Connect
- Has view: Yes
- View description: Contact manager
Lot
- Features: Paved
Details
- Additional structures: Garage(s)
Construction
Type & style
- Home type: MultiFamily
- Property subtype: MultiFamily
Condition
- Year built: 2016
Building
Management
- Pets allowed: Yes
Community & HOA
HOA
- Amenities included: Maintenance, Management, Parking
Location
- Region: Greenville
Financial & listing details
- Lease term: 12 Months
Nearby apartments for rent

Price history
| Date | Event | Price |
|---|---|---|
| 8/5/2026 | Price change | $1,900-2.6%$1/sqft |
Source: Hive MLS #100587533 Report a problem | ||
| 7/21/2026 | Price change | $1,950-1.3%$1/sqft |
Source: Hive MLS #100587533 Report a problem | ||
| 7/9/2026 | Listed for rent | $1,975-1.3%$1/sqft |
Source: Hive MLS #100587533 Report a problem | ||
| 3/21/2023 | Listing removed | -- |
Source: Hive MLS #100371508 Report a problem | ||
| 3/1/2023 | Listed for rent | $2,000+37.9%$1/sqft |
Source: Hive MLS #100371508 Report a problem | ||
| 10/20/2018 | Listing removed | $1,450$1/sqft |
Source: RE/MAX PREFERRED REALTY #100134616 Report a problem | ||
| 9/24/2018 | Listed for rent | $1,450$1/sqft |
Source: RE/MAX PREFERRED REALTY #100134616 Report a problem | ||
| 4/7/2017 | Sold | $156,900$88/sqft |
Source:  Hive MLS #100038690 Report a problem Hive MLS #100038690 Report a problem | ||
Neighborhood: 27834
Nearby schools
GreatSchools rating
- 6/10Lakeforest Elementary SchoolGrades: PK-5Distance: 0.9 mi
- 6/10E B Aycock Middle SchoolGrades: 6-8Distance: 4.1 mi
- 6/10South Central High SchoolGrades: 9-12Distance: 2.7 mi